Some photos are virtually staged for marketing purposes. Welcome home to this inviting 3-bedroom property offering a functional layout, charming details, and versatile living space. A convenient mudroom provides a practical transition from the outdoors. The first floor features decorative ceilings throughout, adding character. The spacious kitchen offers recessed lighting and convenient access to a sun porch, while flowing seamlessly into the open concept living and dining area. The first-floor bedroom provides flexibility for guests, a home office, or additional living needs. Completing the first floor is a generously sized full bathroom. The second floor features two bedrooms, including a primary bedroom with a walk-in closet. The finished basement offers additional usable space and a dedicated laundry area. Conveniently located near restaurants and shopping, this home combines character, functionality, and everyday convenience. With three bedrooms and additional finished basement space, this property offers plenty of possibilities to suit your needs. Don't miss the opportunity to make this home yours!
For sale
$430,000
7 Garfield St, Acushnet, MA 02743
3beds
2,016sqft
Single Family Residence
Built in 1950
6,399 Square Feet Lot
$426,900 Zestimate®
$213/sqft
$-- HOA
What's special
Charming detailsDedicated laundry areaVersatile living spaceFunctional layoutConvenient mudroomRecessed lightingDecorative ceilings throughout
- 29 days
- 1,696
- 96
Zillow last checked:
Listing updated:
Listed by:
Paul Murphy 508-509-6488,
Keller Williams South Watuppa 508-677-3233
Source: MLS PIN,MLS#: 73589604
Facts & features
Interior
Bedrooms & bathrooms
- Bedrooms: 3
- Bathrooms: 1
- Full bathrooms: 1
Primary bedroom
- Level: Second
Bedroom 2
- Level: Second
Bedroom 3
- Level: First
Primary bathroom
- Features: No
Bathroom 1
- Level: First
Dining room
- Level: First
Kitchen
- Level: First
Living room
- Level: First
Heating
- Baseboard, Oil
Cooling
- None
Appliances
- Included: Gas Water Heater, Range, Dishwasher, Refrigerator, Washer, Dryer
- Laundry: In Basement, Electric Dryer Hookup, Washer Hookup
Features
- Flooring: Tile, Vinyl
- Basement: Full,Partially Finished,Interior Entry
- Has fireplace: No
Interior area
- Total structure area: 2,016
- Total interior livable area: 2,016 sqft
- Finished area above ground: 2,016
- Finished area below ground: 442
Property
Parking
- Total spaces: 2
- Parking features: Paved Drive, Off Street
- Uncovered spaces: 2
Accessibility
- Accessibility features: No
Features
- Patio & porch: Porch, Patio
- Exterior features: Porch, Patio, Rain Gutters
Lot
- Size: 6,399 Square Feet
- Features: Level
Details
- Parcel number: 15.378,2748445
- Zoning: 1
Construction
Type & style
- Home type: SingleFamily
- Architectural style: Other (See Remarks)
- Property subtype: Single Family Residence
Materials
- Frame
- Foundation: Concrete Perimeter
- Roof: Shingle
Condition
- Year built: 1950
Utilities & green energy
- Electric: 100 Amp Service
- Sewer: Public Sewer
- Water: Public
- Utilities for property: for Gas Range, for Electric Dryer, Washer Hookup
Community & HOA
Community
- Features: Public Transportation, Shopping, Laundromat, House of Worship, Public School
HOA
- Has HOA: No
Location
- Region: Acushnet
Financial & listing details
- Price per square foot: $213/sqft
- Tax assessed value: $387,900
- Annual tax amount: $4,054
- Date on market: 10/19/2026
- Listing terms: Contract
- Exclusions: Personal Property. Tv Negotiable.
- Road surface type: Paved
Estimated market value
$426,900
$406,000 - $448,000
$3,017/mo
Price history
| Date | Event | Price |
|---|---|---|
| 11/5/2026 | Listed for sale | $430,000$213/sqft |
Source: MLS PIN #73589604 Report a problem | ||
| 10/27/2026 | Contingent | $430,000$213/sqft |
Source: MLS PIN #73589604 Report a problem | ||
| 10/19/2026 | Listed for sale | $430,000+24.6%$213/sqft |
Source: MLS PIN #73589604 Report a problem | ||
| 3/30/2023 | Sold | $345,000-1.4%$171/sqft |
Source: MLS PIN #73063603 Report a problem | ||
| 1/3/2023 | Price change | $349,900-2.8%$174/sqft |
Source: MLS PIN #73063603 Report a problem | ||
| 12/7/2022 | Listed for sale | $359,900+51.9%$179/sqft |
Source: MLS PIN #73063603 Report a problem | ||
| 9/30/2019 | Sold | $237,000-1.2%$118/sqft |
Source: Public Record Report a problem | ||
| 9/4/2019 | Pending sale | $239,900$119/sqft |
Source: ERA The Castelo Group #72535915 Report a problem | ||
| 7/17/2019 | Listed for sale | $239,900+33.3%$119/sqft |
Source: ERA The Castelo Group #72535915 Report a problem | ||
| 8/16/2018 | Sold | $180,000$89/sqft |
Source: Public Record Report a problem | ||
Public tax history
| Year | Property taxes | Tax assessment |
|---|---|---|
| 2025 | $3,826 +0.6% | $354,600 +6.3% |
| 2024 | $3,805 +10.4% | $333,500 +16.1% |
| 2023 | $3,446 -2.1% | $287,200 +8.3% |
| 2022 | $3,519 +9.9% | $265,200 +14.5% |
| 2021 | $3,203 -0.8% | $231,600 |
| 2020 | $3,229 +8.5% | $231,600 +10.3% |
| 2019 | $2,976 +3.4% | $209,900 +5.2% |
| 2018 | $2,877 +3.8% | $199,500 +4% |
| 2017 | $2,771 +5.9% | $191,900 +6.6% |
| 2016 | $2,617 +1.7% | $180,100 |
| 2015 | $2,572 +2.4% | $180,100 |
| 2014 | $2,512 +5.6% | $180,100 -0.3% |
| 2013 | $2,379 +5.6% | $180,600 |
| 2012 | $2,252 -3.5% | $180,600 -11.7% |
| 2011 | $2,334 +1.5% | $204,600 -6.9% |
| 2010 | $2,300 +5.6% | $219,700 -2.7% |
| 2009 | $2,179 +1.2% | $225,800 -3% |
| 2008 | $2,153 -2.3% | $232,800 -2.9% |
| 2007 | $2,203 +9.5% | $239,700 +14.9% |
| 2006 | $2,012 +8.7% | $208,700 +22.9% |
| 2005 | $1,851 +2.2% | $169,800 +10.2% |
| 2004 | $1,812 -10.7% | $154,100 +20.3% |
| 2003 | $2,028 +29.8% | $128,100 +6.4% |
| 2001 | $1,563 +19.5% | $120,400 +17.2% |
| 1996 | $1,308 | $102,707 |
Find assessor info on the county website
Monthly payment
Est. payment
Payment breakdown
Explore the cost of this home by adjusting the details. Changes won't be saved.Climate risks
Neighborhood: 02743

Similar homes
- $465,5003 bd2 ba1.6k sqft124 Felton St, New Bedford, MA 02745For Sale
 MLS ID #73565761, Marie E. Cashman, eXp Realty LLC. MLS PIN
- $430,0004 bd2 ba1.5k sqft374 Ashley Blvd, New Bedford, MA 02745For Sale
 MLS ID #73556054, Jade Garcia, revolv Real Estate. MLS PIN
- $439,9003 bd1 ba1k sqft7 Norfolk Ave, Dartmouth, MA 02747For Sale
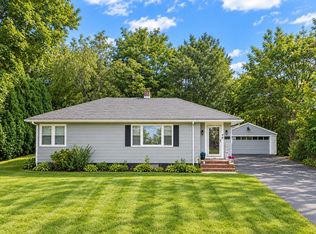 MLS ID #73578555, Chelsea McLaughlin, RE/MAX Legacy. MLS PIN
- $425,0003 bd2 ba1.3k sqft216 Cedar St, New Bedford, MA 02740For Sale
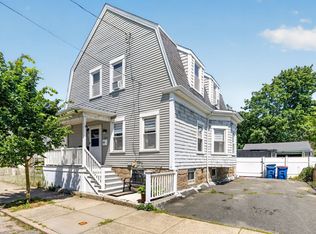 MLS ID #73565428, Ricardo Real Estate Group, Keller Williams South Watuppa. MLS PIN
