Discover the space and versatility of 777 New Plainville Road! This 3-bedroom, 2.5-bath Colonial offers finished living space across three levels, with a lower level that sets it apart from the ordinary. The main level features a welcoming living room with a wood stove, adding warmth and character, while all three bedrooms and a full bath are conveniently located upstairs. The expansive finished lower level offers its own eat-in kitchen, full bathroom, TWO additional private finished rooms with closets, and generous storage space. Whether you're looking for dedicated home offices, hobby rooms, creative spaces, or additional areas to spread out, this flexible layout offers so many possibilities! Outside, enjoy a screened-in porch overlooking the backyard, a patio perfect for gathering, and established gardens that create an inviting outdoor retreat. Important updates include a NEW 3-bedroom septic system installed in June 2025 and a roof replaced approximately five years ago. With three finished levels, exceptional flexibility, and major improvements already completed, this property offers far more than meets the eye. Come explore the possibilities!
For sale
Price cut: $2K (10/12)
$547,800
777 New Plainville Rd, New Bedford, MA 02740
3beds
1,768sqft
Single Family Residence
Built in 2002
8,019 Square Feet Lot
$-- Zestimate®
$310/sqft
$-- HOA
What's special
Patio perfect for gatheringGenerous storage spaceExpansive finished lower levelThree finished levels
- 52 days
- 368
- 27
Zillow last checked:
Listing updated:
Listed by:
Theodore Merritts 508-980-2972,
LPT Realty, LLC 877-366-2213
Source: MLS PIN,MLS#: 73580138
Facts & features
Interior
Bedrooms & bathrooms
- Bedrooms: 3
- Bathrooms: 3
- Full bathrooms: 2
- 1/2 bathrooms: 1
Heating
- Baseboard, Natural Gas, Wood Stove
Cooling
- Window Unit(s)
Appliances
- Included: Gas Water Heater, Range, Refrigerator
- Laundry: Gas Dryer Hookup, Washer Hookup
Features
- Flooring: Wood, Tile
- Basement: Full,Finished
- Number of fireplaces: 1
Interior area
- Total structure area: 1,768
- Total interior livable area: 1,768 sqft
- Finished area above ground: 1,768
- Finished area below ground: 800
Property
Parking
- Total spaces: 4
- Parking features: Paved Drive, Off Street
- Uncovered spaces: 4
Features
- Patio & porch: Screened, Patio
- Exterior features: Porch - Screened, Patio
Lot
- Size: 8,019 Square Feet
- Features: Cleared, Level
Details
- Parcel number: 4266376
- Zoning: RB
Construction
Type & style
- Home type: SingleFamily
- Architectural style: Colonial
- Property subtype: Single Family Residence
Materials
- Frame
- Foundation: Concrete Perimeter
- Roof: Shingle
Condition
- Year built: 2002
Utilities & green energy
- Electric: 200+ Amp Service
- Sewer: Private Sewer
- Water: Public
- Utilities for property: for Gas Range, for Gas Dryer, Washer Hookup
Community & HOA
HOA
- Has HOA: No
Location
- Region: New Bedford
Financial & listing details
- Price per square foot: $310/sqft
- Tax assessed value: $495,200
- Annual tax amount: $5,601
- Date on market: 9/20/2026
- Exclusions: Plants In Containers/Bins, Basement Fridge, Basement Stove And Large Stand Up Freezer Not Staying
- Road surface type: Paved
Estimated market value
Not available
Estimated sales range
Not available
Not available
Price history
| Date | Event | Price |
|---|---|---|
| 10/12/2026 | Price change | $547,800-0.4%$310/sqft |
Source: MLS PIN #73580138 Report a problem | ||
| 9/21/2026 | Listed for sale | $549,800$311/sqft |
Source: MLS PIN #73580138 Report a problem | ||
Public tax history
Tax history is unavailable.
Monthly payment
Est. payment
Payment breakdown
Explore the cost of this home by adjusting the details. Changes won't be saved.Climate risks
Neighborhood: 02740
Nearby schools
Schools provided by the listing agent
- Elementary: Charles S Ashley Elementary
- Middle: Normandin Middle School
- High: New Bedford High School
Source: MLS PIN. This data may not be complete. We recommend contacting the local school district to confirm school assignments for this home.
- $541,8003 bd2 ba1.7k sqft777 New Plainville Rd, North Dartmouth, MA 02747Off Market
- $589,9993 bd2 ba1.9k sqft769 New Plainville Rd, New Bedford, MA 02745For Sale
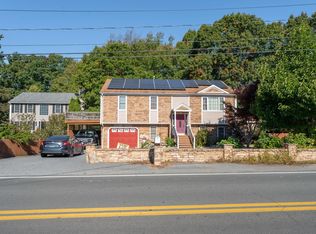
- $--3 bd2 ba2.5k sqft769 New Plainville Rd, New Bedford, MA 02745Off Market

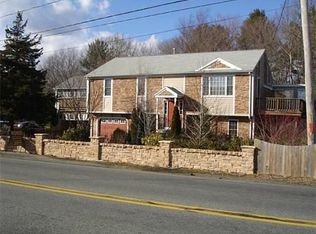
- $649,5004 bd3 ba2.5k sqft769 New Plainville Rd, New Bedford, MA 02747Off Market
Similar homes
- $539,0004 bd2 ba1.6k sqft968 Osgood St, New Bedford, MA 02745For Sale
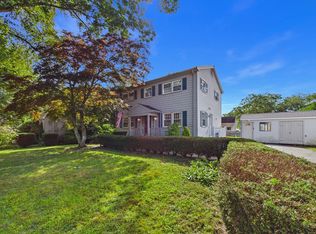 MLS ID #73571460, Team ROSO, RE/MAX Vantage. MLS PIN
- $449,0003 bd2 ba1.6k sqft52 Donny Dr, New Bedford, MA 02740For Sale
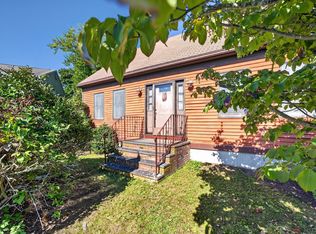 MLS ID #73578798, Lori Pacheco, Anne Whiting Real Estate. MLS PIN
- $539,9003 bd2 ba1.6k sqft451 Bullock St, Fall River, MA 02720For Sale
 MLS ID #73599205, Ziad Nasrallah, revolv Real Estate. MLS PIN
- $575,0004 bd2 ba1.5k sqft24 Kennedy St, Dartmouth, MA 02747For Sale
 MLS ID #73576733, Kim Johnson, Redfin Corp.. MLS PIN
