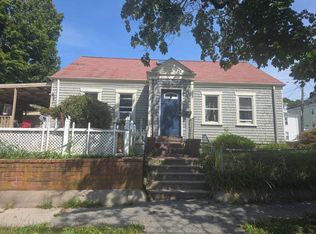
Welcome to 67 Stowell Street, New Bedford—a charming home nestled on a quiet dead-end street, offering a wonderful blend of comfort, convenience, and privacy. Thoughtfully updated, the home features an inviting kitchen, one and a half bathrooms, and three bedrooms, including a desirable first-floor primary bedroom for effortless living. The versatile layout offers flexibility to accommodate a variety of lifestyles, whether you're looking for room to grow, work from home, or downsizing. Outside, the fenced-in yard provides a private setting for entertaining, gardening, pets, or relaxing outdoors. With its appealing location and practical features, this home presents a wonderful opportunity to enjoy comfortable living in a peaceful neighborhood. Don't miss the opportunity to make this inviting move-in ready property your own! 3D Video: https://my.matterport.com/show/?m=gjNav4uibxP&mls=1
For sale
$460,000
67 Stowell St, New Bedford, MA 02740
3beds
1,757sqft
Single Family Residence
Built in 1913
7,784 Square Feet Lot
$461,000 Zestimate®
$262/sqft
$-- HOA
What's special
Inviting kitchenDesirable first-floor primary bedroomThree bedroomsVersatile layoutFenced-in yard
- 3 days
- 334
- 14
Zillow last checked:
Listing updated:
Listed by:
Kerrie McNamara 508-631-6037,
Conway - Mattapoisett 508-758-4944
Source: MLS PIN,MLS#: 73590298
Facts & features
Interior
Bedrooms & bathrooms
- Bedrooms: 3
- Bathrooms: 2
- Full bathrooms: 1
- 1/2 bathrooms: 1
Primary bedroom
- Features: Bathroom - Full, Ceiling Fan(s)
- Level: First
- Area: 294.1
- Dimensions: 17 x 17.3
Bedroom 2
- Features: Flooring - Wall to Wall Carpet
- Level: Second
- Area: 14.4
- Dimensions: 1.5 x 9.6
Bedroom 3
- Features: Flooring - Wall to Wall Carpet
- Level: Second
- Area: 133.44
- Dimensions: 13.9 x 9.6
Primary bathroom
- Features: Yes
Bathroom 1
- Features: Bathroom - Half
- Level: First
- Area: 21.39
- Dimensions: 6.11 x 3.5
Bathroom 2
- Features: Bathroom - Full
- Level: First
- Area: 146.05
- Dimensions: 12.7 x 11.5
Kitchen
- Features: Stainless Steel Appliances
- Level: First
- Area: 285.48
- Dimensions: 15.6 x 18.3
Living room
- Features: Ceiling Fan(s), Flooring - Wall to Wall Carpet
- Level: First
- Area: 292.95
- Dimensions: 15.5 x 18.9
Heating
- Baseboard, Natural Gas
Cooling
- None
Appliances
- Included: Gas Water Heater, Water Heater, Range, Dishwasher, Disposal, Refrigerator, Freezer
- Laundry: Gas Dryer Hookup, First Floor, Washer Hookup
Features
- Flooring: Vinyl / VCT, Carpet, Hardwood, Stone / Slate
- Windows: Insulated Windows, Storm Window(s)
- Basement: Partial,Interior Entry,Sump Pump,Dirt Floor,Concrete
- Has fireplace: No
Interior area
- Total structure area: 1,757
- Total interior livable area: 1,757 sqft
- Finished area above ground: 1,757
Property
Parking
- Total spaces: 2
- Parking features: Paved Drive, Off Street, Paved
- Uncovered spaces: 2
Features
- Patio & porch: Porch
- Exterior features: Porch, Rain Gutters, Storage
- Fencing: Fenced/Enclosed
- Frontage length: 48.00
Lot
- Size: 7,784 Square Feet
- Features: Cleared
Details
- Parcel number: M:0027 L:0058,2886493
- Zoning: RB
Construction
Type & style
- Home type: SingleFamily
- Architectural style: Cape
- Property subtype: Single Family Residence
Materials
- Frame
- Foundation: Concrete Perimeter, Block, Stone
- Roof: Shingle
Condition
- Year built: 1913
Utilities & green energy
- Electric: 100 Amp Service
- Sewer: Public Sewer
- Water: Public
- Utilities for property: for Gas Range, for Gas Dryer, Washer Hookup
Green energy
- Energy efficient items: Thermostat
Community & HOA
Community
- Features: Public Transportation, Shopping, Medical Facility, Laundromat, House of Worship
HOA
- Has HOA: No
Location
- Region: New Bedford
Financial & listing details
- Price per square foot: $262/sqft
- Tax assessed value: $410,100
- Annual tax amount: $4,638
- Date on market: 10/13/2026
- Listing terms: Contract
- Exclusions: The Washer, Dryer And Beverage Cooler Are Excluded From The Sale.
Estimated market value
$461,000
$438,000 - $484,000
$2,584/mo
Price history
| Date | Event | Price |
|---|---|---|
| 10/14/2026 | Listed for sale | $460,000+217.2%$262/sqft |
Source: MLS PIN #73590298 Report a problem | ||
| 2/7/2007 | Sold | $145,000-30.7%$83/sqft |
Source: Public Record Report a problem | ||
| 8/23/2006 | Sold | $209,250+238.6%$119/sqft |
Source: Public Record Report a problem | ||
| 5/19/2000 | Sold | $61,800$35/sqft |
Source: Public Record Report a problem | ||
Public tax history
| Year | Property taxes | Tax assessment |
|---|---|---|
| 2025 | $4,638 +7.6% | $410,100 +14.2% |
| 2024 | $4,309 -6.7% | $359,100 +11.1% |
| 2023 | $4,620 +8.5% | $323,300 +17.9% |
| 2022 | $4,260 +4% | $274,100 +4.3% |
| 2021 | $4,097 +4.2% | $262,800 +8.1% |
| 2020 | $3,930 +4.9% | $243,200 +6.9% |
| 2019 | $3,747 +7.9% | $227,500 +8.9% |
| 2018 | $3,474 +5.6% | $208,900 +5.9% |
| 2017 | $3,291 +5.4% | $197,200 +4.1% |
| 2016 | $3,123 +7.5% | $189,400 +2.6% |
| 2015 | $2,904 +5.1% | $184,600 +1.3% |
| 2014 | $2,762 +3.7% | $182,200 -1.9% |
| 2013 | $2,663 +0.5% | $185,800 -3.5% |
| 2012 | $2,650 -2.8% | $192,600 -9% |
| 2011 | $2,725 | $211,600 -6.6% |
| 2010 | $2,725 +5% | $226,500 0% |
| 2009 | $2,595 +9.4% | $226,600 +0.8% |
| 2008 | $2,372 -10.3% | $224,800 -12.4% |
| 2007 | $2,645 +2.8% | $256,500 +8.3% |
| 2006 | $2,574 +5.1% | $236,800 +10% |
| 2005 | $2,448 +4.5% | $215,300 +13.7% |
| 2004 | $2,342 +46% | $189,300 +73% |
| 2003 | $1,604 +20.1% | $109,400 +26.3% |
| 2002 | $1,335 +0.5% | $86,600 +5.7% |
| 2000 | $1,329 +22.5% | $81,900 +0.1% |
| 1996 | $1,085 | $81,800 |
Find assessor info on the county website
Monthly payment
Est. payment
Payment breakdown
Explore the cost of this home by adjusting the details. Changes won't be saved.Climate risks
Neighborhood: 02740
Nearby schools
Schools provided by the listing agent
- Elementary: Congdon-Devalles
- Middle: Roosevelt
- High: Nbhs/ Gnbrvths
Source: MLS PIN. This data may not be complete. We recommend contacting the local school district to confirm school assignments for this home.

Similar homes
- $424,8003 bd2 ba1.6k sqft58 Lombard St, New Bedford, MA 02740For Sale
 MLS ID #73589533, Daniel Wright, LPT Realty - Home & Key Group. MLS PIN
 - $499,9003 bd2 ba1.2k sqft519 Kirby St, New Bedford, MA 02740For Sale
 MLS ID #73591083, Jane Madden, Coldwell Banker Realty - Marion. MLS PIN
 - $459,9003 bd2 ba1.7k sqft123 Acushnet Ave, New Bedford, MA 02740For Sale

 MLS ID #1425324, Luis Mateus, Mateus Realty. StateWide MLS RI
 - $--3 bd1 ba1.3k sqft1 Tilton St, New Bedford, MA 02740Auction
 Auction.com 2
