Potential + Opportunity = 16 Clinton Rd, Dartmouth, MA. Some properties offer more than just a place to live — they offer the opportunity to create something special. 16 Clinton Rd has the key ingredients: a desirable setting, a spacious and private lot, a large detached two-car garage, and several important updates already completed, allowing you to focus on making the property your own.The 1960s-era ranch offers 914 square feet of first-floor living space, featuring three bedrooms and one full bath. The partially finished basement adds more than 400 square feet of additional space, including a wet bar, with further potential to improve and customize.The property also features a detached garage of over 600 square feet, offering excellent space for vehicles, hobbies, storage, or workshop use, with potential for an ADU subject to applicable approvals. The spacious, level, and private backyard provides a wonderful canvas for creating a gardener’s paradise, an outdoor entertaining area, or your own private retreat.Several important updates are already in place, including a new heating system and oil tank, a roof and siding approximately eight years old, and updated 200-amp electrical service.Yes, the interior needs updating, including the basement — and that’s where the opportunity begins. Bring your ideas, explore the possibilities, and transform this property into something truly special.
For sale
$479,900
16 Clinton St, Dartmouth, MA 02748
3beds
1,372sqft
Single Family Residence
Built in 1964
0.44 Acres Lot
$479,300 Zestimate®
$350/sqft
$-- HOA
What's special
New heating systemLarge detached two-car garageThree bedroomsSpacious and private lot
- 1 day
- 548
- 41
Zillow last checked:
Listing updated:
Listed by:
R. Brian Wotton 508-954-3404,
Brian Wotton Realty Inc. 508-954-3404
Source: MLS PIN,MLS#: 73591080
Facts & features
Interior
Bedrooms & bathrooms
- Bedrooms: 3
- Bathrooms: 1
- Full bathrooms: 1
Primary bedroom
- Features: Closet, Flooring - Hardwood, Lighting - Overhead
- Level: First
- Dimensions: 1011 x 135
Bedroom 2
- Features: Closet, Flooring - Hardwood, Lighting - Overhead
- Level: First
- Dimensions: 1010 x 121
Bedroom 3
- Features: Closet, Flooring - Hardwood, Lighting - Overhead
- Level: First
- Dimensions: 108 x 115
Bathroom 1
- Features: Bathroom - Full, Bathroom - With Tub & Shower, Flooring - Stone/Ceramic Tile
- Level: First
- Dimensions: 64 x 105
Kitchen
- Features: Open Floorplan
- Level: First
- Dimensions: 202 x 14
Living room
- Features: Wood / Coal / Pellet Stove, Flooring - Hardwood, Open Floorplan
- Level: First
- Dimensions: 1210 x 139
Heating
- Baseboard, Oil, Pellet Stove, Wood Stove
Cooling
- Central Air
Appliances
- Included: Water Heater, Range, Dishwasher, Refrigerator
- Laundry: Electric Dryer Hookup, Washer Hookup
Features
- Wet bar, Bonus Room, Internet Available - Unknown
- Flooring: Wood, Tile, Vinyl / VCT, Carpet
- Windows: Screens
- Basement: Full,Partially Finished,Interior Entry,Bulkhead,Sump Pump,Concrete
- Has fireplace: No
Interior area
- Total structure area: 1,372
- Total interior livable area: 1,372 sqft
- Finished area above ground: 912
- Finished area below ground: 460
Property
Parking
- Total spaces: 8
- Parking features: Detached, Storage, Paved Drive, Off Street, Paved
- Garage spaces: 2
- Uncovered spaces: 6
Features
- Patio & porch: Deck - Wood
- Exterior features: Deck - Wood, Rain Gutters, Screens
- Waterfront features: Ocean, 1 to 2 Mile To Beach, Beach Ownership(Public)
Lot
- Size: 0.44 Acres
- Features: Level
Details
- Parcel number: M:0128 B:0109 L:0000,2784711
- Zoning: GR
Construction
Type & style
- Home type: SingleFamily
- Architectural style: Ranch
- Property subtype: Single Family Residence
Materials
- Frame
- Foundation: Concrete Perimeter
- Roof: Shingle
Condition
- Year built: 1964
Utilities & green energy
- Electric: Circuit Breakers, 200+ Amp Service
- Sewer: Public Sewer
- Water: Public
- Utilities for property: for Electric Range, for Electric Dryer, Washer Hookup
Community & HOA
Community
- Features: Shopping, Park, Walk/Jog Trails, Conservation Area, Public School
HOA
- Has HOA: No
Location
- Region: Dartmouth
Financial & listing details
- Price per square foot: $350/sqft
- Tax assessed value: $378,400
- Annual tax amount: $3,258
- Date on market: 10/15/2026
- Listing terms: Contract
- Exclusions: Seller's Personal Property.
- Road surface type: Paved
Estimated market value
$479,300
$455,000 - $503,000
$2,737/mo
Price history
| Date | Event | Price |
|---|---|---|
| 10/15/2026 | Listed for sale | $479,900$350/sqft |
Source: MLS PIN #73591080 Report a problem | ||
Public tax history
| Year | Property taxes | Tax assessment |
|---|---|---|
| 2025 | $3,258 +3.2% | $378,400 +4.2% |
| 2024 | $3,157 +3.2% | $363,300 +8.9% |
| 2023 | $3,060 +2.9% | $333,700 +11.1% |
| 2022 | $2,974 +2.7% | $300,400 +7.4% |
| 2021 | $2,897 +1.9% | $279,600 +2.1% |
| 2020 | $2,842 +0.4% | $273,800 +0.6% |
| 2019 | $2,831 +8.4% | $272,200 +5.4% |
| 2018 | $2,611 +4.8% | $258,300 +3.9% |
| 2017 | $2,492 +1.3% | $248,700 +2.7% |
| 2016 | $2,460 +3.3% | $242,100 +3.1% |
| 2015 | $2,382 +5.4% | $234,900 +6.1% |
| 2014 | $2,260 +2.6% | $221,400 -2.6% |
| 2013 | $2,202 +2.7% | $227,200 -2.5% |
| 2012 | $2,145 +5.1% | $233,100 +0.3% |
| 2011 | $2,041 +4.1% | $232,500 -3.5% |
| 2010 | $1,961 +5.8% | $240,900 -6.1% |
| 2009 | $1,853 +7% | $256,600 -4.8% |
| 2008 | $1,732 -8.9% | $269,400 +0.2% |
| 2007 | $1,901 | $268,900 |
Find assessor info on the county website
Monthly payment
Est. payment
Payment breakdown
Explore the cost of this home by adjusting the details. Changes won't be saved.Climate risks
Neighborhood: Bliss Corner

Similar homes
- $417,0003 bd1 ba925 sqft24 McCabe St, Dartmouth, MA 02748For Sale
 MLS ID #73590123, Cindy Almeida, Keller Williams South Watuppa. MLS PIN
 - $315,0003 bd2 ba1.4k sqft1 E Wordell St, Dartmouth, MA 02748For Sale
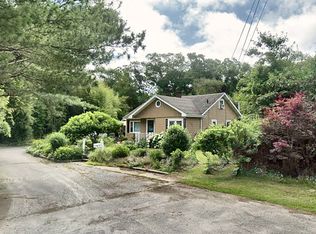 MLS ID #73590442, Kyle Seyboth, Century 21 Limitless. MLS PIN
 - $499,0003 bd2 ba1.4k sqft7 Coolidge St, Dartmouth, MA 02748For Sale
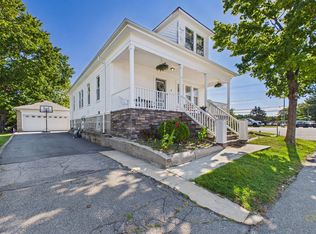 MLS ID #73575723, Matthew Monteiro, RE/MAX Vantage. MLS PIN
 - $499,9003 bd2 ba1.2k sqft519 Kirby St, New Bedford, MA 02740For Sale
 MLS ID #73591083, Jane Madden, Coldwell Banker Realty - Marion. MLS PIN
 - $459,9003 bd2 ba1.7k sqft123 Acushnet Ave, New Bedford, MA 02740For Sale
 MLS ID #1425324, Luis Mateus, Mateus Realty. StateWide MLS RI
