Some homes just need to be seen in person—and 70 Fairmount Street is one of them! This beautifully maintained 3-bedroom, 1.5-bath home is truly move-in ready and has been lovingly cared for inside and out. The inviting layout offers comfortable living space, while the beautifully kept yard gives you plenty of room to relax, entertain, or enjoy time outdoors.Located just minutes from Buttonwood Park and convenient to highways, shopping, restaurants, and everyday amenities, you’ll love having so much close by while still feeling at home in an established neighborhood.Even better, many of the big-ticket improvements have already been taken care of, including a newer roof with a transferable 50-year warranty, replacement of all but one window, a radon mitigation system, French drains, and water-vapor wall insulation.The photos simply don’t do this home justice. If you’ve been scrolling past it online, come see it in person—you may be surprised by just how much this home has to offer!
For sale
Price cut: $15K (10/11)
$510,000
70 Fairmount St, New Bedford, MA 02740
3beds
1,562sqft
Single Family Residence
Built in 1967
9,204 Square Feet Lot
$509,800 Zestimate®
$327/sqft
$-- HOA
What's special
Comfortable living spaceBeautifully kept yardInviting layout
- 42 days
- 452
- 10
Zillow last checked:
Listing updated:
Listed by:
Megan Hunt 508-840-1920,
RE/MAX Vantage 508-999-4424
Source: MLS PIN,MLS#: 73564494
Facts & features
Interior
Bedrooms & bathrooms
- Bedrooms: 3
- Bathrooms: 2
- Full bathrooms: 1
- 1/2 bathrooms: 1
Heating
- Natural Gas
Cooling
- Wall Unit(s)
Appliances
- Included: Gas Water Heater
Features
- Flooring: Wood, Tile, Vinyl, Hardwood
- Has basement: No
- Has fireplace: No
Interior area
- Total structure area: 1,562
- Total interior livable area: 1,562 sqft
- Finished area above ground: 1,562
Property
Parking
- Total spaces: 3
- Parking features: Attached, Paved Drive, Off Street
- Attached garage spaces: 1
- Uncovered spaces: 2
Features
- Levels: Multi/Split
- Has view: Yes
- View description: City View(s)
Lot
- Size: 9,204 Square Feet
Details
- Parcel number: M:0062 L:0077,2893450
- Zoning: RB
Construction
Type & style
- Home type: SingleFamily
- Property subtype: Single Family Residence
Materials
- Frame
- Foundation: Concrete Perimeter
- Roof: Shingle
Condition
- Year built: 1967
Details
- Warranty included: Yes
Utilities & green energy
- Electric: Circuit Breakers, 100 Amp Service
- Sewer: Public Sewer
- Water: Public
- Utilities for property: for Gas Range
Community & HOA
Community
- Features: Public Transportation, Shopping, Tennis Court(s), Park, Walk/Jog Trails, Golf, Medical Facility, Laundromat, Bike Path, Conservation Area, Highway Access, Public School
- Security: Security System
HOA
- Has HOA: No
Location
- Region: New Bedford
Financial & listing details
- Price per square foot: $327/sqft
- Tax assessed value: $379,100
- Annual tax amount: $4,288
- Date on market: 8/31/2026
Estimated market value
$509,800
$484,000 - $535,000
$2,667/mo
Price history
| Date | Event | Price |
|---|---|---|
| 10/11/2026 | Price change | $510,000-2.9%$327/sqft |
Source: MLS PIN #73564494 Report a problem | ||
| 9/29/2026 | Listed for sale | $525,000$336/sqft |
Source: MLS PIN #73564494 Report a problem | ||
| 9/16/2026 | Pending sale | $525,000$336/sqft |
Source: MLS PIN #73564494 Report a problem | ||
| 9/4/2026 | Contingent | $525,000$336/sqft |
Source: MLS PIN #73564494 Report a problem | ||
| 8/17/2026 | Listed for sale | $525,000+130.3%$336/sqft |
Source: MLS PIN #73564494 Report a problem | ||
| 12/13/2017 | Sold | $228,000-5%$146/sqft |
Source: Public Record Report a problem | ||
| 11/30/2017 | Pending sale | $239,900$154/sqft |
Source: BERKSHIRE HATHAWAY HOME SERVICES - MEL ANTONIO REAL ESTATE #72221532 Report a problem | ||
| 11/15/2017 | Price change | $239,900-2%$154/sqft |
Source: BERKSHIRE HATHAWAY HOME SERVICES - MEL ANTONIO REAL ESTATE #72221532 Report a problem | ||
| 10/30/2017 | Price change | $244,900-2%$157/sqft |
Source: BERKSHIRE HATHAWAY HOME SERVICES - MEL ANTONIO REAL ESTATE #72221532 Report a problem | ||
| 10/11/2017 | Price change | $249,900-3.8%$160/sqft |
Source: BERKSHIRE HATHAWAY HOME SERVICES - MEL ANTONIO REAL ESTATE #72221532 Report a problem | ||
| 9/1/2017 | Listed for sale | $259,900$166/sqft |
Source: Berkshire Hathaway Home Services - Mel Antonio Real Estate #72221532 Report a problem | ||
Public tax history
| Year | Property taxes | Tax assessment |
|---|---|---|
| 2025 | $4,288 +3.4% | $379,100 +9.7% |
| 2024 | $4,147 +0.6% | $345,600 +19.8% |
| 2023 | $4,123 +7% | $288,500 +16.4% |
| 2022 | $3,852 +5.8% | $247,900 +6.2% |
| 2021 | $3,640 -4% | $233,500 -0.5% |
| 2020 | $3,791 -4.1% | $234,600 -2.3% |
| 2019 | $3,954 +6.7% | $240,100 +7.7% |
| 2018 | $3,707 +3.8% | $222,900 +4.1% |
| 2017 | $3,573 +3.3% | $214,100 +2% |
| 2016 | $3,460 +6.5% | $209,800 +1.5% |
| 2015 | $3,250 +7.3% | $206,600 +3.4% |
| 2014 | $3,029 -0.6% | $199,800 -6.1% |
| 2013 | $3,048 +1.4% | $212,700 -2.7% |
| 2012 | $3,007 -2% | $218,500 -8.3% |
| 2011 | $3,069 -0.6% | $238,300 -7.1% |
| 2010 | $3,087 +4.1% | $256,600 -0.9% |
| 2009 | $2,964 +4.8% | $258,900 -3.4% |
| 2008 | $2,828 +4.2% | $268,100 +1.9% |
| 2007 | $2,714 +4.2% | $263,200 +9.8% |
| 2006 | $2,604 +6% | $239,600 +10.9% |
| 2005 | $2,456 +1.1% | $216,000 +10% |
| 2004 | $2,429 +2.1% | $196,400 +21% |
| 2003 | $2,379 +11.5% | $162,300 +17.3% |
| 2002 | $2,133 +11.4% | $138,400 +17.3% |
| 2000 | $1,915 +8.2% | $118,000 -11.5% |
| 1996 | $1,770 | $133,400 |
Find assessor info on the county website
Monthly payment
Est. payment
Payment breakdown
Explore the cost of this home by adjusting the details. Changes won't be saved.Climate risks
Neighborhood: 02740

Similar homes
- $489,0003 bd2 ba1.6k sqft52 Donny Dr, New Bedford, MA 02740For Sale
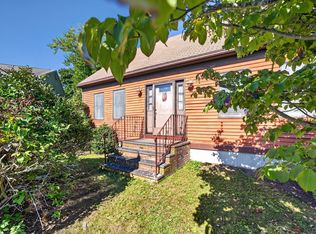 MLS ID #73578798, Lori Pacheco, Anne Whiting Real Estate. MLS PIN
 - $489,9003 bd1 ba1k sqft279 Caroline St, New Bedford, MA 02740For Sale
 MLS ID #73573715, Jacob Almeida, Almeida Premier Realty. MLS PIN
 - $399,9003 bd2 ba1.3k sqft65 Milton St, New Bedford, MA 02740For Sale
 MLS ID #73575230, Shannon Scolardi, Amaral & Associates RE. MLS PIN
 - $425,0003 bd2 ba1.3k sqft216 Cedar St, New Bedford, MA 02740For Sale
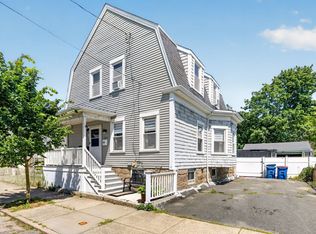 MLS ID #73565428, Ricardo Real Estate Group, Keller Williams South Watuppa. MLS PIN
