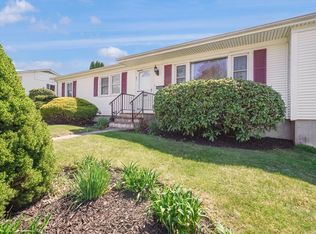
BACK ON MKT :: Tucked away on a quiet dead-end street in Dartmouth, this beautifully updated 3/4 bedroom ranch offers the perfect blend of comfort, style, and convenience. Designed for easy single-level living, this move-in-ready home features a spacious living room with hardwood floors flowing seamlessly into the updated kitchen area. The kitchen is sure to impress with granite countertops, stainless steel appliances, a convenient breakfast bar, and a skylight that fills the space with natural light. A versatile bonus room, currently serving as a convenient first-floor laundry area, offers endless possibilities—whether you envision a home office, guest room, additional bedroom, or flexible living space to suit your needs. Step outside to an expansive deck overlooking a generously sized, fully fenced backyard—perfect for entertaining or simply enjoying your own private oasis. Additional highlights include an attached one-car garage, a full basement offering abundant storage and possibilities, and a brand new roof. Conveniently located near major highways, Buttonwood Park, shopping, dining, schools and local amenities, this home offers the ease of one-level living without sacrificing space or location.
For sale
Price cut: $24.9K (10/24)
$575,000
24 Kennedy St, Dartmouth, MA 02747
4beds
1,587sqft
Single Family Residence
Built in 1965
10,019 Square Feet Lot
$568,000 Zestimate®
$362/sqft
$-- HOA
What's special
Versatile bonus roomExpansive deckAttached one-car garageBrand new roofGranite countertopsStainless steel appliancesConvenient breakfast bar
- 42 days
- 1,446
- 84
Zillow last checked:
Listing updated:
Listed by:
Kim Johnson 781-308-8699,
Redfin Corp. 617-340-7803
Source: MLS PIN,MLS#: 73576733
Facts & features
Interior
Bedrooms & bathrooms
- Bedrooms: 4
- Bathrooms: 2
- Full bathrooms: 2
Primary bedroom
- Features: Ceiling Fan(s), Flooring - Wall to Wall Carpet, Exterior Access, Slider, Lighting - Overhead, Closet - Double
- Level: First
Bedroom 2
- Features: Cathedral Ceiling(s), Ceiling Fan(s), Closet, Flooring - Wall to Wall Carpet
- Level: First
Bedroom 3
- Features: Closet, Flooring - Hardwood
- Level: First
Bedroom 4
- Level: First
Bathroom 1
- Features: Bathroom - Full, Bathroom - With Tub & Shower, Flooring - Stone/Ceramic Tile, Lighting - Overhead
- Level: First
Bathroom 2
- Features: Bathroom - Full, Bathroom - With Shower Stall, Flooring - Vinyl, Lighting - Overhead
- Level: First
Dining room
- Features: Closet/Cabinets - Custom Built, Flooring - Vinyl, Lighting - Overhead
- Level: First
Kitchen
- Features: Skylight, Ceiling Fan(s), Flooring - Vinyl, Dining Area, Countertops - Stone/Granite/Solid, Recessed Lighting, Slider, Stainless Steel Appliances
- Level: First
Living room
- Features: Flooring - Hardwood, Window(s) - Bay/Bow/Box, Lighting - Overhead
- Level: First
Heating
- Baseboard, Natural Gas
Cooling
- Window Unit(s), Wall Unit(s)
Appliances
- Included: Gas Water Heater, Range, Dishwasher, Microwave, Refrigerator, Washer, Dryer
- Laundry: Flooring - Vinyl, Electric Dryer Hookup, Washer Hookup, Lighting - Overhead, First Floor
Features
- Flooring: Tile, Vinyl, Carpet, Hardwood
- Basement: Full,Unfinished
- Has fireplace: No
Interior area
- Total structure area: 1,587
- Total interior livable area: 1,587 sqft
- Finished area above ground: 1,587
Property
Parking
- Total spaces: 4
- Parking features: Attached, Paved Drive, Off Street, Paved
- Attached garage spaces: 1
- Uncovered spaces: 3
Features
- Patio & porch: Deck
- Exterior features: Deck, Storage, Fenced Yard
- Fencing: Fenced/Enclosed,Fenced
Lot
- Size: 10,019 Square Feet
Details
- Parcel number: M:0184 B:0018 L:0000,2790928
- Zoning: SRA
Construction
Type & style
- Home type: SingleFamily
- Architectural style: Ranch
- Property subtype: Single Family Residence
Materials
- Frame
- Foundation: Concrete Perimeter, Block
- Roof: Shingle
Condition
- Year built: 1965
Utilities & green energy
- Electric: Circuit Breakers, 100 Amp Service
- Sewer: Public Sewer
- Water: Public
- Utilities for property: for Gas Range, for Electric Dryer, Washer Hookup
Community & HOA
Community
- Features: Shopping, Golf, Medical Facility, Highway Access, Public School
HOA
- Has HOA: No
Location
- Region: Dartmouth
Financial & listing details
- Price per square foot: $362/sqft
- Tax assessed value: $483,000
- Annual tax amount: $4,371
- Date on market: 9/14/2026
- Road surface type: Paved
Estimated market value
$568,000
$540,000 - $596,000
$3,159/mo
Price history
| Date | Event | Price |
|---|---|---|
| 10/24/2026 | Price change | $575,000-4.2%$362/sqft |
Source: MLS PIN #73576733 Report a problem | ||
| 10/2/2026 | Listed for sale | $599,900$378/sqft |
Source: MLS PIN #73576733 Report a problem | ||
| 9/24/2026 | Contingent | $599,900$378/sqft |
Source: MLS PIN #73576733 Report a problem | ||
| 9/14/2026 | Listed for sale | $599,900+9.1%$378/sqft |
Source: MLS PIN #73576733 Report a problem | ||
| 12/6/2023 | Sold | $549,900$347/sqft |
Source: MLS PIN #73173032 Report a problem | ||
| 11/10/2023 | Contingent | $549,900$347/sqft |
Source: MLS PIN #73173032 Report a problem | ||
| 10/23/2023 | Listed for sale | $549,900+62.9%$347/sqft |
Source: MLS PIN #73173032 Report a problem | ||
| 7/6/2022 | Listing removed | -- |
Source: Zillow Rental Manager Report a problem | ||
| 6/21/2022 | Listed for rent | $3,000$2/sqft |
Source: Zillow Rental Manager Report a problem | ||
| 12/4/2019 | Sold | $337,500-2.1%$213/sqft |
Source: Public Record Report a problem | ||
| 10/18/2019 | Pending sale | $344,900$217/sqft |
Source: LAER Realty Partners / Rose Homes & Real Estate #72575525 Report a problem | ||
| 10/7/2019 | Listed for sale | $344,900$217/sqft |
Source: LAER Realty Partners / Rose Homes & Real Estate #72575525 Report a problem | ||
Public tax history
| Year | Property taxes | Tax assessment |
|---|---|---|
| 2025 | $4,371 +27% | $483,000 +28.3% |
| 2024 | $3,441 +1.4% | $376,500 +7.6% |
| 2023 | $3,392 +3.5% | $350,000 +10.7% |
| 2022 | $3,277 -0.1% | $316,300 +4.4% |
| 2021 | $3,280 +4.5% | $302,900 +5% |
| 2020 | $3,138 +3.2% | $288,400 +2.9% |
| 2019 | $3,042 +4.4% | $280,400 +2.2% |
| 2018 | $2,914 +4.2% | $274,400 +4.4% |
| 2017 | $2,797 +6.3% | $262,900 +5.7% |
| 2016 | $2,631 +3.3% | $248,700 +2.6% |
| 2015 | $2,547 +4% | $242,300 +3.3% |
| 2014 | $2,448 +4.7% | $234,500 -0.8% |
| 2013 | $2,337 +2.6% | $236,300 -2.4% |
| 2012 | $2,277 +2.8% | $242,000 -2% |
| 2011 | $2,215 -0.7% | $247,000 -4.1% |
| 2010 | $2,230 +12.6% | $257,500 -6.2% |
| 2009 | $1,981 +6.4% | $274,400 -5.2% |
| 2008 | $1,861 -10% | $289,500 -0.2% |
| 2007 | $2,068 +2.1% | $290,100 +2.1% |
| 2006 | $2,026 +12.7% | $284,100 +17.7% |
| 2005 | $1,798 +1.4% | $241,300 +18.9% |
| 2004 | $1,773 +10.3% | $202,900 +36% |
| 2003 | $1,607 +4% | $149,200 +15.4% |
| 2001 | $1,545 +10.5% | $129,300 +7.3% |
| 1999 | $1,398 | $120,500 |
Find assessor info on the county website
Monthly payment
Est. payment
Payment breakdown
Explore the cost of this home by adjusting the details. Changes won't be saved.Climate risks
Neighborhood: Smith Mills

Similar homes
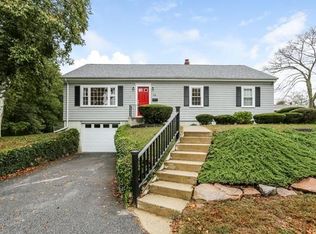
- $595,0003 bd1 ba1.5k sqft21 Hilltop Rd, Dartmouth, MA 02747For Sale
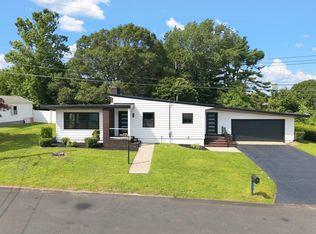 MLS ID #73567588, Ryan Lombard, Keller Williams South Watuppa. MLS PIN
 - $549,0004 bd2 ba1.6k sqft968 Osgood St, New Bedford, MA 02745For Sale
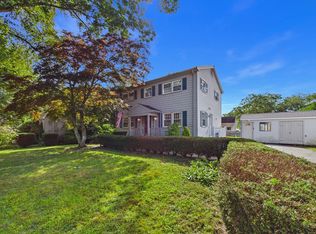 MLS ID #73571460, Team ROSO, RE/MAX Vantage. MLS PIN
 - $629,9993 bd3 ba1.9k sqft3 Joy Rd, New Bedford, MA 02740For Sale
 MLS ID #73569260, Ruth Carreiro, Venture. MLS PIN
 - $539,9003 bd2 ba1.5k sqft28 Erin Ct, New Bedford, MA 02745For Sale
 MLS ID #73592475, Tiffany Vieira, RE/MAX Vantage. MLS PIN
