Experience refined living at 125 Alpha St, Dartmouth, a distinguished single-family residence constructed in 1975, offering 2024 square feet of meticulously designed living space. This property presents a unique opportunity for discerning buyers seeking a blend of classic design and contemporary comfort. The residence features four well-appointed bedrooms, providing ample private accommodations. Complementing these are two full bathrooms, each thoughtfully designed to offer both functionality and aesthetic appeal. Further enhancing the property's appeal is a single-space garage, offering convenient and secure parking. The expansive 14,810 square foot lot provides a generous outdoor environment and abuts conservation in the back, ideal for various recreational pursuits or tranquil relaxation. We invite you to discover the sophisticated lifestyle awaiting at this exceptional Dartmouth address. Patio off the first level bedroom great for a relaxing setting. There is a deck off the dining area which works well for outdoor entertaining with plenty of yard for enjoying family outdoor games.
Pending
Price cut: $30.9K (9/18)
$629,000
125 Alpha St, Dartmouth, MA 02747
4beds
2,024sqft
Single Family Residence
Built in 1975
0.34 Acres Lot
$615,800 Zestimate®
$311/sqft
$-- HOA
What's special
Four well-appointed bedrooms
- 58 days
- 1,474
- 95
Zillow last checked:
Listing updated:
Listed by:
Linda F. Hopps 508-965-9274,
Milbury and Company 508-997-7400
Source: MLS PIN,MLS#: 73564175
Facts & features
Interior
Bedrooms & bathrooms
- Bedrooms: 4
- Bathrooms: 2
- Full bathrooms: 2
Primary bedroom
- Level: Second
Bedroom 2
- Level: Second
Bedroom 3
- Level: Second
Bedroom 4
- Level: First
Primary bathroom
- Features: Yes
Bathroom 1
- Level: Second
Bathroom 2
- Level: First
Dining room
- Level: Second
Family room
- Level: Basement
Kitchen
- Level: Second
Living room
- Level: Second
Heating
- Central, Forced Air, Natural Gas
Cooling
- Window Unit(s), Other
Appliances
- Included: Gas Water Heater, Electric Water Heater, Range, Dishwasher, Refrigerator
- Laundry: In Basement, Gas Dryer Hookup
Features
- Flooring: Wood, Tile
- Basement: Full,Finished
- Number of fireplaces: 1
Interior area
- Total structure area: 2,024
- Total interior livable area: 2,024 sqft
- Finished area above ground: 1,511
- Finished area below ground: 513
Property
Parking
- Total spaces: 4
- Parking features: Attached, Paved Drive, Off Street
- Attached garage spaces: 1
- Uncovered spaces: 3
Features
- Patio & porch: Deck - Wood, Patio
- Exterior features: Deck - Wood, Patio
- Waterfront features: Harbor, 1 to 2 Mile To Beach, Beach Ownership(Public)
- Frontage length: 160.00
Lot
- Size: 0.34 Acres
Details
- Parcel number: 2787850
- Zoning: sf
Construction
Type & style
- Home type: SingleFamily
- Architectural style: Split Entry
- Property subtype: Single Family Residence
Materials
- Frame
- Foundation: Concrete Perimeter
- Roof: Shingle
Condition
- Year built: 1975
Utilities & green energy
- Electric: Circuit Breakers, 100 Amp Service
- Sewer: Public Sewer
- Water: Public
- Utilities for property: for Gas Range, for Gas Oven, for Gas Dryer
Community & HOA
HOA
- Has HOA: No
Location
- Region: Dartmouth
Financial & listing details
- Price per square foot: $311/sqft
- Tax assessed value: $388,600
- Annual tax amount: $3,517
- Date on market: 8/15/2026
- Listing terms: Contract
- Road surface type: Paved
Estimated market value
$615,800
$585,000 - $647,000
$2,986/mo
Price history
| Date | Event | Price |
|---|---|---|
| 10/8/2026 | Pending sale | $629,000$311/sqft |
Source: MLS PIN #73564175 Report a problem | ||
| 10/6/2026 | Contingent | $629,000$311/sqft |
Source: MLS PIN #73564175 Report a problem | ||
| 10/5/2026 | Listed for sale | $629,000$311/sqft |
Source: MLS PIN #73564175 Report a problem | ||
| 9/28/2026 | Contingent | $629,000$311/sqft |
Source: MLS PIN #73564175 Report a problem | ||
| 9/18/2026 | Price change | $629,000-4.7%$311/sqft |
Source: MLS PIN #73564175 Report a problem | ||
| 9/4/2026 | Price change | $659,900-5.7%$326/sqft |
Source: MLS PIN #73564175 Report a problem | ||
| 8/25/2026 | Price change | $699,900-4.1%$346/sqft |
Source: MLS PIN #73564175 Report a problem | ||
| 8/16/2026 | Listed for sale | $729,900+100%$361/sqft |
Source: MLS PIN #73564175 Report a problem | ||
| 9/16/2022 | Sold | $365,000-3.9%$180/sqft |
Source: MLS PIN #73008989 Report a problem | ||
| 8/28/2022 | Contingent | $379,900$188/sqft |
Source: MLS PIN #73008989 Report a problem | ||
| 8/23/2022 | Price change | $379,900-1.3%$188/sqft |
Source: MLS PIN #73008989 Report a problem | ||
| 8/13/2022 | Listed for sale | $385,000$190/sqft |
Source: MLS PIN #73008989 Report a problem | ||
| 8/7/2022 | Contingent | $385,000$190/sqft |
Source: MLS PIN #73008989 Report a problem | ||
| 8/3/2022 | Price change | $385,000-1%$190/sqft |
Source: MLS PIN #73008989 Report a problem | ||
| 7/21/2022 | Price change | $389,000-2.8%$192/sqft |
Source: MLS PIN #73008989 Report a problem | ||
| 7/7/2022 | Listed for sale | $400,000$198/sqft |
Source: MLS PIN #73008989 Report a problem | ||
Public tax history
| Year | Property taxes | Tax assessment |
|---|---|---|
| 2025 | $3,517 +3% | $388,600 +4.1% |
| 2024 | $3,413 -0.8% | $373,400 +5.2% |
| 2023 | $3,441 +5.4% | $355,100 +12.7% |
| 2022 | $3,264 +14.1% | $315,100 +19.3% |
| 2021 | $2,860 +2.2% | $264,100 +2.7% |
| 2020 | $2,798 +3.1% | $257,200 +2.9% |
| 2019 | $2,713 +2.9% | $250,000 +0.7% |
| 2018 | $2,637 +4.1% | $248,300 +4.3% |
| 2017 | $2,533 +4.5% | $238,100 +4% |
| 2016 | $2,423 +3.5% | $229,000 +2.9% |
| 2015 | $2,340 +6.8% | $222,600 +6.1% |
| 2014 | $2,191 +2.5% | $209,900 -2.9% |
| 2013 | $2,137 -3% | $216,100 -7.7% |
| 2012 | $2,204 +2.8% | $234,200 -2% |
| 2011 | $2,143 -0.6% | $239,000 -4% |
| 2010 | $2,155 +12.7% | $248,900 -6% |
| 2009 | $1,913 +7.4% | $264,900 -4.4% |
| 2008 | $1,781 -10% | $277,000 -0.2% |
| 2007 | $1,979 +1.5% | $277,600 +1.5% |
| 2006 | $1,949 +8.3% | $273,400 +13.2% |
| 2005 | $1,799 +2% | $241,500 +19.7% |
| 2004 | $1,764 +12% | $201,800 +38% |
| 2003 | $1,575 -1.5% | $146,200 +9.3% |
| 2001 | $1,599 +10.7% | $133,800 +7.5% |
| 1999 | $1,444 | $124,500 |
Find assessor info on the county website
Monthly payment
Est. payment
Payment breakdown
Explore the cost of this home by adjusting the details. Changes won't be saved.Climate risks
Neighborhood: 02747
Nearby schools
Schools provided by the listing agent
- Elementary: Quinn/Friends
- Middle: Dartmouth
- High: Dartmouth/Stang
Source: MLS PIN. This data may not be complete. We recommend contacting the local school district to confirm school assignments for this home.

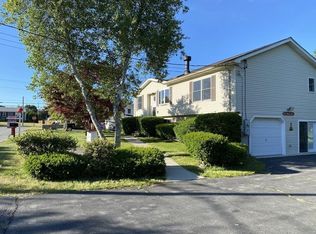
Similar homes
- $595,0003 bd1 ba1.5k sqft21 Hilltop Rd, Dartmouth, MA 02747For Sale
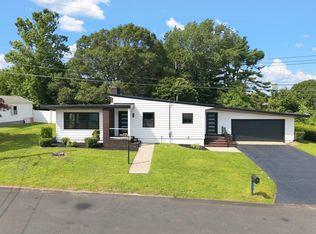 MLS ID #73567588, Ryan Lombard, Keller Williams South Watuppa. MLS PIN
 - $599,9004 bd2 ba1.5k sqft24 Kennedy St, Dartmouth, MA 02747For Sale
 MLS ID #73576733, Kim Johnson, Redfin Corp.. MLS PIN
 - $689,9004 bd3 ba2k sqft2 Cutter Ln, Dartmouth, MA 02748For Sale
 MLS ID #73565456, Michele Rapoza, RE/MAX Vantage. MLS PIN
 - $715,0004 bd3 ba2.5k sqft25 Butterfly Trl, Dartmouth, MA 02747For Sale
 MLS ID #73559682, Judith Frenette, Coastal Realty. MLS PIN
