Welcome to this beautifully renovated ranch in desirable South Dartmouth! Offering easy single-level living with a thoughtfully designed open-concept layout, this home blends modern style, quality finishes, and comfortable everyday living. At the heart of the home is a stunning high-end kitchen featuring beautiful finishes, ample cabinetry, and a spacious layout that flows seamlessly into the dining and living areas perfect for entertaining or gathering with family and friends. A bright and inviting sunroom adds even more living space and provides the perfect spot to relax and enjoy the surrounding property. Outside, the expansive yard offers endless possibilities for entertaining, gardening, recreation, or simply enjoying the outdoors. The full basement provides excellent storage and ample opportunity for a future owner to explore additional finished living space, subject to approvals. Freshly renovated and move-in ready, this South Dartmouth ranch offers the convenience of one-level living, a beautiful modern interior, generous outdoor space, and exciting potential to make the home even more your own.
Pending
$519,900
26 Gorham St, Dartmouth, MA 02748
3beds
1,200sqft
Single Family Residence
Built in 1973
10,454 Square Feet Lot
$527,000 Zestimate®
$433/sqft
$-- HOA
What's special
Bright and inviting sunroomExpansive yardThoughtfully designed open-concept layoutBeautiful finishesGenerous outdoor spaceAmple cabinetryStunning high-end kitchen
- 27 days
- 1,205
- 76
Zillow last checked:
Listing updated:
Listed by:
Fabio Bicho 774-305-5820,
RE/MAX Vantage 774-992-0297,
Mario Bicho 774-305-5950
Source: MLS PIN,MLS#: 73578312
Facts & features
Interior
Bedrooms & bathrooms
- Bedrooms: 3
- Bathrooms: 1
- Full bathrooms: 1
Primary bedroom
- Level: First
Bedroom 2
- Level: First
Bedroom 3
- Level: First
Bathroom 1
- Level: First
Family room
- Level: First
Kitchen
- Level: First
Living room
- Level: First
Heating
- Forced Air, Natural Gas
Cooling
- Other
Appliances
- Included: Gas Water Heater, Range, Dishwasher, Microwave, Refrigerator
- Laundry: In Basement
Features
- Flooring: Engineered Hardwood
- Basement: Unfinished
- Has fireplace: No
Interior area
- Total structure area: 1,200
- Total interior livable area: 1,200 sqft
- Finished area above ground: 1,200
Property
Parking
- Total spaces: 3
- Parking features: Paved Drive, Off Street
- Uncovered spaces: 3
Features
- Patio & porch: Porch
- Exterior features: Porch
- Waterfront features: 1/2 to 1 Mile To Beach, Beach Ownership(Public)
Lot
- Size: 10,454 Square Feet
Details
- Parcel number: M:0138 B:0180 L:0000,2786312
- Zoning: GR
Construction
Type & style
- Home type: SingleFamily
- Architectural style: Ranch
- Property subtype: Single Family Residence
Materials
- Frame
- Foundation: Concrete Perimeter
- Roof: Shingle
Condition
- Year built: 1973
Utilities & green energy
- Electric: Circuit Breakers
- Sewer: Public Sewer
- Water: Public
- Utilities for property: for Gas Range
Community & HOA
HOA
- Has HOA: No
Location
- Region: Dartmouth
Financial & listing details
- Price per square foot: $433/sqft
- Tax assessed value: $312,400
- Annual tax amount: $2,690
- Date on market: 9/21/2026
Estimated market value
$527,000
$501,000 - $553,000
$2,460/mo
Price history
| Date | Event | Price |
|---|---|---|
| 10/13/2026 | Pending sale | $519,900$433/sqft |
Source: MLS PIN #73578312 Report a problem | ||
| 10/2/2026 | Listed for sale | $519,900$433/sqft |
Source: MLS PIN #73578312 Report a problem | ||
| 9/28/2026 | Pending sale | $519,900$433/sqft |
Source: MLS PIN #73578312 Report a problem | ||
| 9/16/2026 | Listed for sale | $519,900$433/sqft |
Source: MLS PIN #73578312 Report a problem | ||
Public tax history
| Year | Property taxes | Tax assessment |
|---|---|---|
| 2025 | $2,690 +1.9% | $312,400 +2.9% |
| 2024 | $2,639 +0.5% | $303,700 +6% |
| 2023 | $2,627 +2.2% | $286,500 +10.4% |
| 2022 | $2,570 | $259,600 +4.6% |
| 2021 | $2,570 +2.6% | $248,100 +2.8% |
| 2020 | $2,505 +2.5% | $241,300 +2.7% |
| 2019 | $2,443 +8% | $234,900 +5% |
| 2018 | $2,262 +6% | $223,700 +5.1% |
| 2017 | $2,133 +8.3% | $212,900 +9.8% |
| 2016 | $1,970 +2.8% | $193,900 +2.6% |
| 2015 | $1,916 +1.9% | $189,000 +2.6% |
| 2014 | $1,881 +2.5% | $184,200 -2.8% |
| 2013 | $1,836 +2.8% | $189,500 -2.4% |
| 2012 | $1,786 +3.2% | $194,100 -1.5% |
| 2011 | $1,731 +3.6% | $197,100 -4% |
| 2010 | $1,671 +5.8% | $205,300 -6.2% |
| 2009 | $1,580 +6.5% | $218,800 -5.1% |
| 2008 | $1,483 -8.7% | $230,600 +0.3% |
| 2007 | $1,625 +2.6% | $229,800 +2.1% |
| 2006 | $1,584 +7.1% | $225,000 +13.4% |
| 2005 | $1,479 +5.6% | $198,500 +22.3% |
| 2004 | $1,401 +9.1% | $162,300 +36.2% |
| 2003 | $1,284 +2.7% | $119,200 +14% |
| 2001 | $1,250 +10.6% | $104,600 +7.4% |
| 1999 | $1,130 | $97,400 |
Find assessor info on the county website
Monthly payment
Est. payment
Payment breakdown
Explore the cost of this home by adjusting the details. Changes won't be saved.Climate risks
Neighborhood: Bliss Corner
Similar homes
- $499,0003 bd2 ba1.4k sqft7 Coolidge St, Dartmouth, MA 02748For Sale
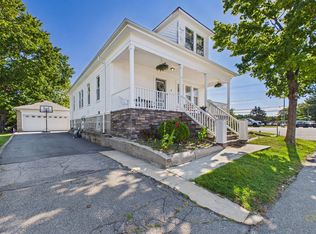 MLS ID #73575723, Matthew Monteiro, RE/MAX Vantage. MLS PIN
 - $510,0003 bd2 ba1.5k sqft70 Fairmount St, New Bedford, MA 02740For Sale
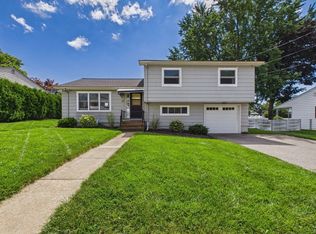 MLS ID #73564494, Megan Hunt, RE/MAX Vantage. MLS PIN
 - $489,9003 bd1 ba1k sqft279 Caroline St, New Bedford, MA 02740For Sale
 MLS ID #73573715, Jacob Almeida, Almeida Premier Realty. MLS PIN
 - $529,0003 bd2 ba1.2k sqft69 Wolcott Ave, Dartmouth, MA 02747For Sale
 MLS ID #73555274, Team ROSO, RE/MAX Vantage. MLS PIN
 - $489,0004 bd1 ba1k sqft204 Lowell St, New Bedford, MA 02745For Sale
 MLS ID #1420090, Duckworth -Prentice Group, SERHANT.. StateWide MLS RI
