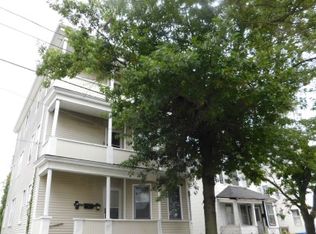
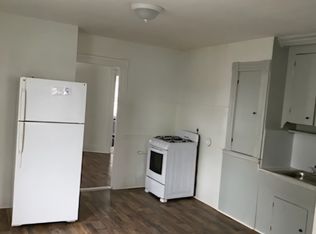
Welcome to 17 Scott Street in New Bedford, MA! Make yourself at home in this beautifully renovated 3 bedroom, 2 bathroom property. Featuring a bright open concept layout, this home offers brand new appliances, modern finishes, and comfortable living spaces throughout. Located just moments away from the beach, you'll enjoy the perfect combination of coastal charm and everyday convenience along with the comforts of living in a beautifully updated home!OWNER WILLING TO PAY CLOSING COSTS!
For sale
$450,000
17 Scott St, New Bedford, MA 02744
3beds
1,207sqft
Single Family Residence
Built in 1895
2,801 Square Feet Lot
$448,700 Zestimate®
$373/sqft
$-- HOA
What's special
Modern finishesBright open concept layoutComfortable living spaces throughoutBeautifully updated homeBrand new appliances
- 81 days
- 134
- 20
Zillow last checked:
Listing updated:
Listed by:
Alvarado Group 857-333-9393,
Coldwell Banker Realty - Marblehead 781-631-9511,
Jennifer Martinez 617-888-0710
Source: MLS PIN,MLS#: 73554404
Facts & features
Interior
Bedrooms & bathrooms
- Bedrooms: 3
- Bathrooms: 2
- Full bathrooms: 2
Primary bedroom
- Features: Closet, Flooring - Hardwood, Window(s) - Bay/Bow/Box, Remodeled
- Level: Second
- Area: 178.58
- Dimensions: 15.42 x 11.58
Bedroom 2
- Features: Closet, Flooring - Hardwood, Window(s) - Bay/Bow/Box, Remodeled
- Level: Second
- Area: 127.5
- Dimensions: 11.33 x 11.25
Bedroom 3
- Level: Second
- Area: 66.28
- Dimensions: 9.58 x 6.92
Primary bathroom
- Features: No
Bathroom 1
- Features: Bathroom - Tiled With Shower Stall, Flooring - Stone/Ceramic Tile, Remodeled
- Level: First
- Area: 34
- Dimensions: 4 x 8.5
Bathroom 2
- Features: Bathroom - Tiled With Shower Stall, Flooring - Stone/Ceramic Tile, Remodeled
- Level: Second
- Area: 33.67
- Dimensions: 4 x 8.42
Kitchen
- Features: Flooring - Hardwood, Countertops - Stone/Granite/Solid, Countertops - Upgraded, Cabinets - Upgraded, Remodeled, Stainless Steel Appliances
- Level: First
- Area: 73.89
- Dimensions: 11.08 x 6.67
Living room
- Features: Flooring - Hardwood, Window(s) - Bay/Bow/Box, Remodeled
- Level: First
- Area: 381.69
- Dimensions: 15.17 x 25.17
Heating
- Electric, Ductless
Cooling
- Ductless
Appliances
- Included: Electric Water Heater, Range, Dishwasher, Disposal, Refrigerator, Range Hood
- Laundry: Electric Dryer Hookup, Washer Hookup
Features
- Flooring: Hardwood
- Basement: Full
- Has fireplace: No
Interior area
- Total structure area: 1,207
- Total interior livable area: 1,207 sqft
- Finished area above ground: 1,207
Property
Parking
- Total spaces: 4
- Parking features: Paved Drive, Off Street, Paved
- Uncovered spaces: 4
Features
- Patio & porch: Porch
- Exterior features: Porch, Rain Gutters, Fenced Yard, Fruit Trees, Garden
- Fencing: Fenced
- Waterfront features: Bay, Walk to, 1/2 to 1 Mile To Beach, Beach Ownership(Public)
Lot
- Size: 2,801 Square Feet
Details
- Parcel number: 2885238
- Zoning: MUB
Construction
Type & style
- Home type: SingleFamily
- Architectural style: Cottage
- Property subtype: Single Family Residence
Materials
- Frame
- Foundation: Granite
- Roof: Shingle
Condition
- Year built: 1895
Utilities & green energy
- Electric: 200+ Amp Service
- Sewer: Public Sewer
- Water: Public
- Utilities for property: for Electric Range, for Electric Dryer, Washer Hookup
Community & HOA
Community
- Features: Public Transportation, Shopping, Tennis Court(s), Park, Walk/Jog Trails, Medical Facility, Laundromat, Bike Path, Highway Access, House of Worship, Marina, Public School
HOA
- Has HOA: No
Location
- Region: New Bedford
Financial & listing details
- Price per square foot: $373/sqft
- Tax assessed value: $283,400
- Annual tax amount: $3,103
- Date on market: 7/23/2026
Estimated market value
$448,700
$426,000 - $471,000
$2,021/mo
Price history
| Date | Event | Price |
|---|---|---|
| 7/23/2026 | Listed for sale | $450,000-5.3%$373/sqft |
Source: MLS PIN #73554404 Report a problem | ||
| 7/1/2026 | Listing removed | $475,000$394/sqft |
Source: MLS PIN #73529936 Report a problem | ||
| 6/23/2026 | Price change | $475,000-4.8%$394/sqft |
Source: MLS PIN #73529936 Report a problem | ||
| 6/4/2026 | Listed for sale | $499,000+149.5%$413/sqft |
Source: MLS PIN #73529936 Report a problem | ||
| 7/18/2024 | Sold | $200,000+11.2%$166/sqft |
Source: MLS PIN #73220992 Report a problem | ||
| 4/12/2024 | Contingent | $179,900$149/sqft |
Source: MLS PIN #73220992 Report a problem | ||
| 4/6/2024 | Listed for sale | $179,900$149/sqft |
Source: MLS PIN #73220992 Report a problem | ||
Public tax history
| Year | Property taxes | Tax assessment |
|---|---|---|
| 2025 | $2,901 +11.7% | $256,500 +18.5% |
| 2024 | $2,597 -9.2% | $216,400 +8.1% |
| 2023 | $2,861 +11.8% | $200,200 +21.6% |
| 2022 | $2,559 +3.3% | $164,700 +3.7% |
| 2021 | $2,477 +3.2% | $158,900 +7% |
| 2020 | $2,400 +2.3% | $148,500 +4.2% |
| 2019 | $2,347 +7.1% | $142,500 +8.1% |
| 2018 | $2,192 +6.9% | $131,800 +7.3% |
| 2017 | $2,050 +4.3% | $122,800 +3% |
| 2016 | $1,966 +7.7% | $119,200 +2.7% |
| 2015 | $1,826 +5.7% | $116,100 +1.9% |
| 2014 | $1,727 -1.5% | $113,900 -6.9% |
| 2013 | $1,754 +1% | $122,400 -3% |
| 2012 | $1,737 -4.4% | $126,200 -10.5% |
| 2011 | $1,816 -9.7% | $141,000 -15.7% |
| 2010 | $2,011 +4.9% | $167,200 -0.1% |
| 2009 | $1,917 +7.5% | $167,400 -1% |
| 2008 | $1,784 +2.4% | $169,100 |
| 2007 | $1,743 +32.6% | $169,100 +39.9% |
| 2006 | $1,314 -1.3% | $120,900 +3.2% |
| 2005 | $1,331 +2.9% | $117,100 +12% |
| 2004 | $1,294 +20.3% | $104,600 +42.5% |
| 2003 | $1,076 +11% | $73,400 +16.7% |
| 2002 | $969 +23.3% | $62,900 +30% |
| 2000 | $786 +3% | $48,400 -15.8% |
| 1996 | $763 | $57,500 |
Find assessor info on the county website
Monthly payment
Est. payment
Payment breakdown
Explore the cost of this home by adjusting the details. Changes won't be saved.Climate risks
Neighborhood: 02744
Nearby schools
Schools provided by the listing agent
- Elementary: John B. Devalles Elementary
- Middle: Keith Middle School
- High: New Bedford High School
Source: MLS PIN. This data may not be complete. We recommend contacting the local school district to confirm school assignments for this home.
Similar homes
- $419,0003 bd3 ba1k sqft10 Ashley St, New Bedford, MA 02744For Sale
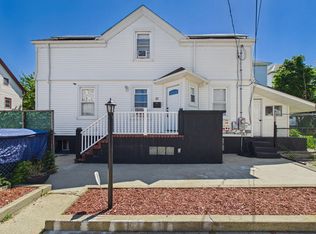 MLS ID #73563166, Bessy Rivas, RE/MAX Vantage. MLS PIN
 - $425,0003 bd2 ba1.3k sqft216 Cedar St, New Bedford, MA 02740For Sale
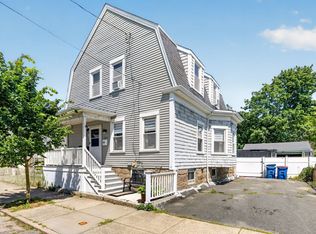 MLS ID #73565428, Ricardo Real Estate Group, Keller Williams South Watuppa. MLS PIN
 - $449,9004 bd2 ba1.5k sqft563 Union St, New Bedford, MA 02740For Sale
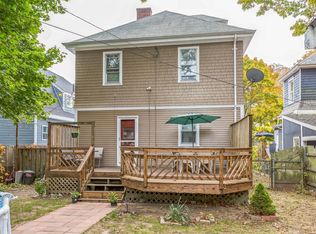 MLS ID #73568516, Peter Costa, Spencer Home Realty. MLS PIN
 - $498,9992 bd1 ba864 sqft1501 E Rodney French Blvd, New Bedford, MA 02744For Sale
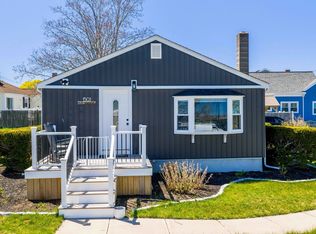 MLS ID #73509191, Kam Goldstone, RE/MAX Vantage. MLS PIN
