Pictures don't do this view justice—you have to step out onto the deck to appreciate it. Experience the elevated park views and light-filled rooms in person this week. Private tours available daily by appointment This 4 Bedroom Home with off street parking where classic charm meets modern convenience. Spacious living areas filled with natural light, perfect for cozy evenings & entertaining. The entrance brings you to an open foyer that leads to generous living areas that you can entertain guests in the living room, formal dining room, which exudes warmth and character and then a well-appointed kitchen which boasts modern appliances and ample storage with a walk in pantry, making it a chef’s dream and the heart of your home. With a floor plan design that you are looking for brings you upstairs to a 2nd level with 3/4 bedrooms & full bath all with Hardwood floors! For those who work from home you will get the added bonus room that may not reflect the square footage.Love the location, but worried about current interest rates? Ask us how the seller's rate incentive can lower your monthly payment below typical market rates for this neighborhood. and explore payment options
For sale
Price cut: $30.1K (9/21)
$449,900
563 Union St, New Bedford, MA 02740
4beds
1,510sqft
Single Family Residence
Built in 1910
3,820 Square Feet Lot
$449,500 Zestimate®
$298/sqft
$-- HOA
What's special
Well-appointed kitchenOpen foyerHardwood floorsBonus roomModern appliancesElevated park viewsOff street parking
- 44 days
- 394
- 27
Zillow last checked:
Listing updated:
Listed by:
Peter Costa 617-290-2795,
Spencer Home Realty 781-341-4409
Source: MLS PIN,MLS#: 73568516
Facts & features
Interior
Bedrooms & bathrooms
- Bedrooms: 4
- Bathrooms: 2
- Full bathrooms: 1
- 1/2 bathrooms: 1
Primary bedroom
- Features: Flooring - Wood
- Level: Second
Bedroom 2
- Features: Flooring - Wood
- Level: Second
Bedroom 3
- Features: Flooring - Wood
- Level: Second
Bedroom 4
- Features: Flooring - Vinyl
- Level: Third
Bathroom 1
- Features: Bathroom - Half
- Level: First
Bathroom 2
- Features: Bathroom - Full
- Level: Second
Dining room
- Features: Flooring - Wood
- Level: First
Kitchen
- Features: Flooring - Stone/Ceramic Tile, Countertops - Stone/Granite/Solid, Countertops - Upgraded, Remodeled, Storage, Decorative Molding
- Level: First
Living room
- Features: Flooring - Wood
- Level: First
Office
- Level: Second
Heating
- Forced Air, Natural Gas
Cooling
- None
Appliances
- Included: Gas Water Heater, Range
- Laundry: Gas Dryer Hookup, In Basement
Features
- Entrance Foyer, Home Office
- Flooring: Wood
- Basement: Full
- Number of fireplaces: 1
Interior area
- Total structure area: 1,510
- Total interior livable area: 1,510 sqft
- Finished area above ground: 1,510
Video & virtual tour
Property
Parking
- Total spaces: 2
- Parking features: Off Street
- Uncovered spaces: 2
Features
- Fencing: Fenced/Enclosed
Lot
- Size: 3,820 Square Feet
Details
- Parcel number: M:0050 L:0198,2891239
- Zoning: RA
Construction
Type & style
- Home type: SingleFamily
- Architectural style: Colonial
- Property subtype: Single Family Residence
Materials
- Frame
- Foundation: Concrete Perimeter
- Roof: Shingle
Condition
- Year built: 1910
Utilities & green energy
- Electric: Circuit Breakers
- Sewer: Public Sewer
- Water: Public
- Utilities for property: for Gas Range
Community & HOA
Community
- Features: Public Transportation, Shopping, Park, Walk/Jog Trails, Medical Facility, Laundromat, Bike Path, Highway Access, House of Worship, Private School, Public School
HOA
- Has HOA: No
Location
- Region: New Bedford
Financial & listing details
- Price per square foot: $298/sqft
- Tax assessed value: $349,600
- Annual tax amount: $4,195
- Date on market: 8/30/2026
- Listing terms: Contract
Estimated market value
$449,500
$427,000 - $472,000
$2,541/mo
Price history
| Date | Event | Price |
|---|---|---|
| 9/21/2026 | Price change | $449,900-6.3%$298/sqft |
Source: MLS PIN #73568516 Report a problem | ||
| 8/26/2026 | Listed for sale | $480,000+39.1%$318/sqft |
Source: MLS PIN #73568516 Report a problem | ||
| 4/1/2021 | Sold | $345,000+3%$228/sqft |
Source: Public Record Report a problem | ||
| 2/17/2021 | Pending sale | $335,000$222/sqft |
Source: MLS PIN #72781604 Report a problem | ||
| 2/3/2021 | Listed for sale | $335,000+52.3%$222/sqft |
Source: MLS PIN #72781604 Report a problem | ||
| 10/23/2018 | Sold | $220,000-2.2%$146/sqft |
Source: Public Record Report a problem | ||
| 9/18/2018 | Pending sale | $225,000$149/sqft |
Source: Sorenti Properties, LLC #72392551 Report a problem | ||
| 9/11/2018 | Listed for sale | $225,000+4.7%$149/sqft |
Source: Sorenti Properties, LLC #72392551 Report a problem | ||
| 7/28/2003 | Sold | $215,000+117.2%$142/sqft |
Source: Public Record Report a problem | ||
| 7/28/1992 | Sold | $99,000$66/sqft |
Source: Public Record Report a problem | ||
Public tax history
| Year | Property taxes | Tax assessment |
|---|---|---|
| 2025 | $4,341 +3.5% | $383,800 +9.8% |
| 2024 | $4,195 -6.2% | $349,600 +11.7% |
| 2023 | $4,473 +10% | $313,000 +19.6% |
| 2022 | $4,068 +4.4% | $261,800 +4.7% |
| 2021 | $3,898 +4% | $250,000 +7.8% |
| 2020 | $3,749 +3.7% | $232,000 +5.7% |
| 2019 | $3,615 +6.7% | $219,500 +7.8% |
| 2018 | $3,388 +3.3% | $203,700 +3.6% |
| 2017 | $3,281 +4.1% | $196,600 +2.9% |
| 2016 | $3,151 +6.1% | $191,100 +1.2% |
| 2015 | $2,970 +7.8% | $188,800 +3.9% |
| 2014 | $2,755 -0.5% | $181,700 -6% |
| 2013 | $2,770 +2.9% | $193,300 -1.2% |
| 2012 | $2,691 -2.5% | $195,600 -8.7% |
| 2011 | $2,759 +1.4% | $214,200 -5.3% |
| 2010 | $2,721 +1.7% | $226,200 -3.2% |
| 2009 | $2,675 +7.1% | $233,600 -1.3% |
| 2008 | $2,497 -0.3% | $236,700 -2.6% |
| 2007 | $2,504 +17.1% | $242,900 +23.4% |
| 2006 | $2,139 -0.4% | $196,800 +4.2% |
| 2005 | $2,148 +7.9% | $188,900 +17.4% |
| 2004 | $1,990 +20% | $160,900 +42.3% |
| 2003 | $1,658 +4.5% | $113,100 +9.8% |
| 2002 | $1,587 +0.7% | $103,000 +6.1% |
| 2000 | $1,576 +43.3% | $97,100 +17.1% |
| 1996 | $1,100 | $82,900 |
Find assessor info on the county website
Monthly payment
Est. payment
Payment breakdown
Explore the cost of this home by adjusting the details. Changes won't be saved.Climate risks
Neighborhood: 02740


Similar homes
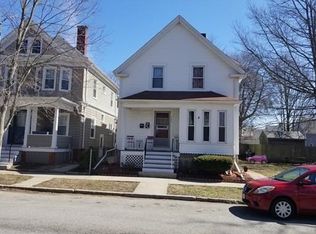
- $469,0004 bd2 ba1.3k sqft39 Junior St, New Bedford, MA 02740For Sale
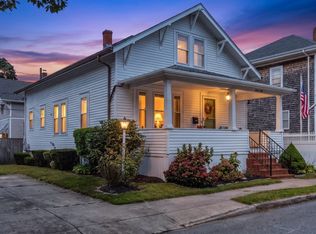 MLS ID #73574489, Erin Hovan, Compass. MLS PIN
 - $416,9003 bd2 ba1.2k sqft551 Union St, New Bedford, MA 02740For Sale
 MLS ID #73540839, Team ROSO, RE/MAX Vantage. MLS PIN
 - $425,0003 bd2 ba1.3k sqft216 Cedar St, New Bedford, MA 02740For Sale
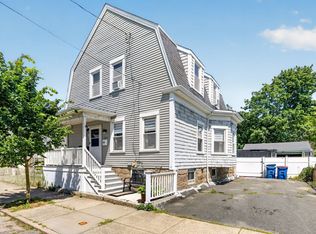 MLS ID #73565428, Ricardo Real Estate Group, Keller Williams South Watuppa. MLS PIN
 - $399,9003 bd2 ba1.3k sqft65 Milton St, New Bedford, MA 02740For Sale
 MLS ID #73575230, Shannon Scolardi, Amaral & Associates RE. MLS PIN
