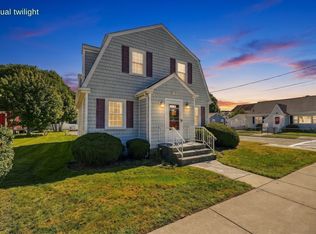
Welcome to 287 Wood Street, a cozy and charming three-bedroom, one-bath home that has been meticulously cared for and is ready for its next owner. The inviting interior offers comfortable living spaces with a warm, welcoming feel, while the standout feature is the amazing back porch—an extension of the living area that provides the perfect spot to relax, entertain, or enjoy your morning coffee while overlooking the beautifully maintained yard. Outside, you’ll find a fully fenced-in yard offering privacy and plenty of space for outdoor enjoyment. A two-car garage provides excellent parking and storage options. Conveniently located in New Bedford, this home offers easy access to shopping, dining, schools, area amenities, major routes, and everything the South Coast has to offer. A wonderful opportunity to own a charming home in a convenient location—come see all that 287 Wood Street has to offer!
For sale
$419,000
287 Wood St, New Bedford, MA 02745
3beds
1,268sqft
Single Family Residence
Built in 1917
3,598 Square Feet Lot
$415,200 Zestimate®
$330/sqft
$-- HOA
What's special
Beautifully maintained yard
- 24 days
- 553
- 30
Zillow last checked:
Listing updated:
Listed by:
Brian Balestracci 508-542-0161,
Milestone Realty, Inc. 508-989-6371
Source: MLS PIN,MLS#: 73576853
Facts & features
Interior
Bedrooms & bathrooms
- Bedrooms: 3
- Bathrooms: 1
- Full bathrooms: 1
Primary bedroom
- Features: Closet, Flooring - Wall to Wall Carpet
- Level: Second
- Area: 121
- Dimensions: 11 x 11
Bedroom 2
- Features: Closet, Flooring - Wall to Wall Carpet
- Level: Second
- Area: 121
- Dimensions: 11 x 11
Bedroom 3
- Features: Closet, Flooring - Wall to Wall Carpet
- Level: Second
- Area: 126
- Dimensions: 14 x 9
Primary bathroom
- Features: Yes
Bathroom 1
- Features: Bathroom - Full, Flooring - Stone/Ceramic Tile
- Level: Second
- Area: 80
- Dimensions: 8 x 10
Dining room
- Features: Flooring - Hardwood, Chair Rail, Exterior Access
- Level: First
- Area: 210
- Dimensions: 15 x 14
Kitchen
- Features: Flooring - Hardwood, Countertops - Stone/Granite/Solid, Remodeled, Second Dishwasher, Stainless Steel Appliances, Gas Stove
- Level: First
- Area: 56
- Dimensions: 8 x 7
Living room
- Features: Ceiling Fan(s), Flooring - Wall to Wall Carpet, Exterior Access
- Level: First
- Area: 264
- Dimensions: 24 x 11
Heating
- Hot Water, Natural Gas
Cooling
- None
Appliances
- Included: Gas Water Heater, Water Heater, Range, Dishwasher, Refrigerator, Washer, Dryer, Plumbed For Ice Maker
- Laundry: In Basement, Electric Dryer Hookup, Washer Hookup
Features
- Flooring: Tile, Carpet, Hardwood
- Doors: Insulated Doors
- Windows: Insulated Windows, Screens
- Basement: Full,Walk-Out Access,Interior Entry,Unfinished
- Has fireplace: No
Interior area
- Total structure area: 1,268
- Total interior livable area: 1,268 sqft
- Finished area above ground: 1,268
Property
Parking
- Total spaces: 5
- Parking features: Detached, Garage Door Opener, Paved Drive, Paved
- Garage spaces: 2
- Uncovered spaces: 3
Features
- Patio & porch: Porch
- Exterior features: Porch, Rain Gutters, Screens, Fenced Yard
- Fencing: Fenced/Enclosed,Fenced
Lot
- Size: 3,598 Square Feet
- Features: Cleared
Details
- Parcel number: M:0117 L:0282,2902463
- Zoning: RB
Construction
Type & style
- Home type: SingleFamily
- Architectural style: Colonial
- Property subtype: Single Family Residence
Materials
- Frame
- Foundation: Stone
- Roof: Shingle
Condition
- Year built: 1917
Utilities & green energy
- Electric: 100 Amp Service
- Sewer: Public Sewer
- Water: Public
- Utilities for property: for Gas Range, for Electric Dryer, Washer Hookup, Icemaker Connection
Community & HOA
Community
- Features: Public Transportation, Shopping, Tennis Court(s), Park
HOA
- Has HOA: No
Location
- Region: New Bedford
Financial & listing details
- Price per square foot: $330/sqft
- Tax assessed value: $345,200
- Annual tax amount: $3,904
- Date on market: 9/25/2026
- Listing terms: Contract
- Exclusions: Curtain Rods And Curtains. Personal Property
- Road surface type: Paved
Estimated market value
$415,200
$394,000 - $436,000
$2,486/mo
Price history
| Date | Event | Price |
|---|---|---|
| 9/14/2026 | Listed for sale | $419,000+252.4%$330/sqft |
Source: MLS PIN #73576853 Report a problem | ||
| 11/30/1988 | Sold | $118,900$94/sqft |
Source: Public Record Report a problem | ||
Public tax history
| Year | Property taxes | Tax assessment |
|---|---|---|
| 2025 | $3,904 +7.3% | $345,200 +13.9% |
| 2024 | $3,637 -2.4% | $303,100 +16.2% |
| 2023 | $3,728 +8.4% | $260,900 +17.9% |
| 2022 | $3,439 +3.6% | $221,300 +3.9% |
| 2021 | $3,321 +4.3% | $213,000 +8.1% |
| 2020 | $3,184 +2.4% | $197,000 +4.4% |
| 2019 | $3,108 +6.3% | $188,700 +7.3% |
| 2018 | $2,925 +5.3% | $175,900 +5.7% |
| 2017 | $2,777 +5.1% | $166,400 +3.9% |
| 2016 | $2,642 +6% | $160,200 +1.1% |
| 2015 | $2,492 +6.3% | $158,400 +2.4% |
| 2014 | $2,345 -0.6% | $154,700 -6% |
| 2013 | $2,359 -1.6% | $164,600 -5.6% |
| 2012 | $2,398 +2.6% | $174,300 -4% |
| 2011 | $2,338 -2.3% | $181,500 -8.8% |
| 2010 | $2,394 +1.6% | $199,000 -3.3% |
| 2009 | $2,356 +6.2% | $205,800 -2.1% |
| 2008 | $2,219 +2.4% | $210,300 |
| 2007 | $2,168 +2.1% | $210,300 +7.6% |
| 2006 | $2,124 -1.7% | $195,400 +2.8% |
| 2005 | $2,161 +3.6% | $190,100 +12.8% |
| 2004 | $2,086 +9.7% | $168,600 +30% |
| 2003 | $1,901 +5.9% | $129,700 +11.3% |
| 2002 | $1,795 +32.6% | $116,500 +39.7% |
| 2000 | $1,354 +11.7% | $83,400 -8.7% |
| 1996 | $1,212 | $91,300 |
Find assessor info on the county website
Monthly payment
Est. payment
Payment breakdown
Explore the cost of this home by adjusting the details. Changes won't be saved.Climate risks
Neighborhood: 02745
Nearby schools
Schools provided by the listing agent
- Middle: Normandin
- High: New Bedford
Source: MLS PIN. This data may not be complete. We recommend contacting the local school district to confirm school assignments for this home.
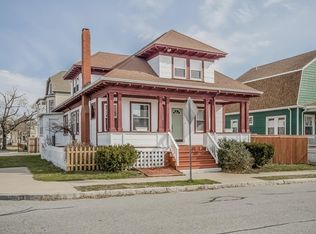

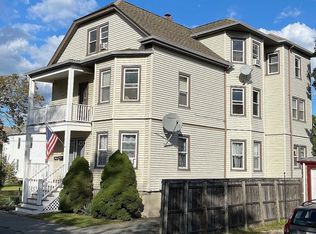
Similar homes
- $475,0003 bd2 ba1.3k sqft69 Milford St, New Bedford, MA 02745For Sale
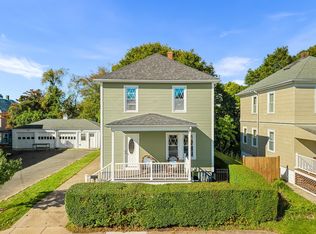 MLS ID #73587969, Erin Nogueira, revolv Real Estate. MLS PIN
- $429,9003 bd2 ba884 sqft139 Seabury St, New Bedford, MA 02745For Sale
 MLS ID #73568484, Fabio Bicho, RE/MAX Vantage. MLS PIN
- $389,9002 bd1 ba1.3k sqft5 Brewster St, New Bedford, MA 02745For Sale
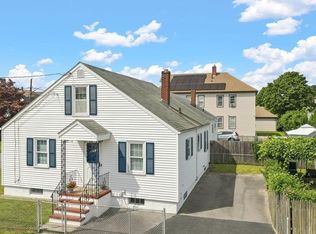 MLS ID #73572584, Sherri King, RE/MAX Vantage. MLS PIN
- $479,9003 bd2 ba1.6k sqft124 Felton St, New Bedford, MA 02745For Sale
 MLS ID #73565761, Marie E. Cashman, eXp Realty LLC. MLS PIN
- $489,0004 bd1 ba1k sqft204 Lowell St, New Bedford, MA 02745For Sale
 MLS ID #1420090, Duckworth -Prentice Group, SERHANT.. StateWide MLS RI
