Skip main navigation
Off market
  • Price Unknown

    10-12 Baylies St, New Bedford, MA 02745

    8beds
    3,643sqft
    3 Family
    Built in 1923
    -- sqft lot
    $-- Zestimate®
    $--/sqft
    $-- Estimated rent

    Home value

    Not available

    Estimated sales range

    Not available

    Not available

    Zestimate® history
    Loading
    Loading...

    Owner options

    List your home for rent

    Find your next renter with Zillow Rental Manager. Plus, with online applications, you can quickly screen prospective tenants – for free.

    Learn more
    Refinance and save

    Refinancing to a lower rate could help reduce your monthly payments and save thousands over the life of the loan.

    See today's rates

    Explore your selling options

    Work with a Zillow partner agent

    Leverage their expertise and Zillow's premium Showcase listings to get your home seen by more buyers.

    Get started

    List with your own agent

    Get your home in front of millions of buyers by listing it on Zillow.

    Learn how to do it

    Sell it yourself

    Take full control of how buyers see your home on Zillow by listing For Sale by Owner (FSBO).

    List your home

    What's special

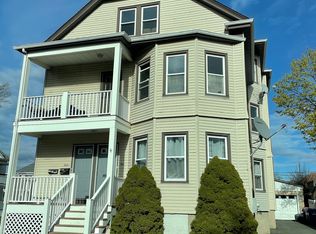
    This beautiful 3 family is located on a quiet street with plenty of parking, 1 block from Brooklawn Park. First and second floor units are large double parlor style apartments with 3 bedrooms each. Third floor is ready to rent out with a newly re-done 2 bedroom that features a walk in attic storage room. First and second floor also have storage in the basement, next to the laundry room. Each unit has its own washer/dryer. The 20x20 garage has been re-done end of 2019 and is a must see. Set up shop yourself or rent it out for extra income. Other updates include a newer roof, chimney and front and back porches.

    This property is not currently displayed as for sale or rent on Zillow. This may be different from what's on other websites or public sources.
    Zillow last checked:

    Listing updated:

    Listed by:

    Jennifer Stein 855-400-8566,

    HomeLister, Inc. 855-400-8566

    Bought with:

    Non Member

    Non Member Office

    Source: MLS PIN,MLS#: 72904079

    Facts & features

    Interior

    Bedrooms & bathrooms
    • Bedrooms: 8
    • Bathrooms: 3
    • Full bathrooms: 3
    Heating
    • Natural Gas, Space Heater
    Appliances
    • Included: Washer, Dryer
    • Laundry: Washer Hookup, Dryer Hookup, Gas Dryer Hookup
    Features
    • Storage, Walk-Up Attic, Living Room, Kitchen, Laundry Room
    • Flooring: Wood, Tile, Vinyl, Carpet
    • Basement: Full,Partially Finished,Walk-Out Access,Interior Entry,Concrete
    • Has fireplace: No
    Interior area
    • Total structure area: 3,643
    • Total interior livable area: 3,643 sqft

    Property

    Parking
    • Total spaces: 6
    • Parking features: Paved Drive, Off Street, On Street, Paved
    • Garage spaces: 1
    • Uncovered spaces: 5
    Features
    • Patio & porch: Porch, Patio
    • Exterior features: Rain Gutters
    • Fencing: Fenced/Enclosed
    Lot
    • Size: 4,273 Square Feet
    • Features: Level
    Details
    • Parcel number: M:0117 L:0284,2902465
    • Zoning: RB

    Construction

    Type & style
    • Home type: MultiFamily
    • Property subtype: 3 Family
    Materials
    • Conventional (2x4-2x6)
    • Foundation: Block
    • Roof: Shingle
    Condition
    • Year built: 1923

    Utilities & green energy

    • Electric: 110 Volts, Circuit Breakers
    • Sewer: Public Sewer
    • Water: Public, Individual Meter
    • Utilities for property: for Gas Range, for Gas Dryer, Washer Hookup

    Community & HOA

    Community
    • Features: T-Station
    Location
    • Region: New Bedford

    Financial & listing details

    • Tax assessed value: $290,500
    • Annual tax amount: $4,529
    • Date on market: 12/23/2025
    • Exclusions: All Personal Property
    • Total actual rent: 2500
    • Road surface type: Paved

    Price history

    DateEventPrice
    3/10/2022Sold$475,000$130/sqft
    Source: MLS PIN #72904079 Report a problem

    Public tax history

    Tax history is unavailable.

    Neighborhood: 02745

    Nearby schools

    GreatSchools rating
    Schools provided by the listing agent
    • Elementary: Charles S Ashle
    • Middle: Normandin
    • High: New Bedford

    Source: MLS PIN. This data may not be complete. We recommend contacting the local school district to confirm school assignments for this home.