***BACK ON MARKET! BUYER’S FINANCING ISSUE CREATED A SECOND CHANCE FOR YOU! DON'T MISS OUT ON THIS BEAUTIFUL HOME FOR A GREAT PRICE*** Welcome to 65 Milton St! This move-in-ready 3 bedroom, 2 full-bath home offers spacious living, original character, and plenty of charm in New Bedford’s West End. Beautiful hardwood flooring, traditional crown molding, and an elegant fireplace create a warm and inviting atmosphere throughout the main living spaces. A first floor bedroom provides added convenience and flexibility, while the partially finished basement offers additional space with plenty of potential. Don’t miss your opportunity to make this well-maintained Bungalow your own!
For sale
$399,900
65 Milton St, New Bedford, MA 02740
3beds
1,310sqft
Single Family Residence
Built in 1926
2,963 Square Feet Lot
$412,300 Zestimate®
$305/sqft
$-- HOA
What's special
Elegant fireplaceOriginal characterPlenty of charmSpacious livingFirst floor bedroomTraditional crown moldingBeautiful hardwood flooring
- 34 days
- 1,271
- 58
Zillow last checked:
Listing updated:
Listed by:
Shannon Scolardi 401-419-1995,
Amaral & Associates RE 508-998-6900
Source: MLS PIN,MLS#: 73575230
Facts & features
Interior
Bedrooms & bathrooms
- Bedrooms: 3
- Bathrooms: 2
- Full bathrooms: 2
Primary bedroom
- Features: Flooring - Hardwood
- Level: Second
Bedroom 2
- Features: Flooring - Hardwood
- Level: Second
Bedroom 3
- Features: Flooring - Hardwood
- Level: First
Primary bathroom
- Features: No
Bathroom 1
- Features: Bathroom - Full
- Level: First
Bathroom 2
- Features: Bathroom - Full
- Level: Second
Dining room
- Features: Flooring - Hardwood
- Level: First
Kitchen
- Features: Flooring - Stone/Ceramic Tile
- Level: First
Living room
- Features: Flooring - Hardwood
- Level: First
Heating
- Hot Water, Oil
Cooling
- None
Appliances
- Included: Gas Water Heater, Range, Dishwasher, Microwave, Refrigerator
Features
- Flooring: Tile, Hardwood
- Basement: Full,Partially Finished
- Number of fireplaces: 1
- Fireplace features: Living Room
Interior area
- Total structure area: 1,310
- Total interior livable area: 1,310 sqft
- Finished area above ground: 1,310
Property
Parking
- Total spaces: 2
- Parking features: Paved Drive, Off Street
- Uncovered spaces: 2
Features
- Patio & porch: Porch, Patio
- Exterior features: Porch, Patio, Fenced Yard
- Fencing: Fenced/Enclosed,Fenced
Lot
- Size: 2,963 Square Feet
Details
- Parcel number: 2892343
- Zoning: RB
Construction
Type & style
- Home type: SingleFamily
- Architectural style: Cape,Bungalow
- Property subtype: Single Family Residence
Materials
- Frame
- Foundation: Granite
- Roof: Shingle
Condition
- Year built: 1926
Utilities & green energy
- Electric: Circuit Breakers, 100 Amp Service
- Sewer: Public Sewer
- Water: Public
Community & HOA
Community
- Features: Public Transportation, Shopping, Park, Walk/Jog Trails
HOA
- Has HOA: No
Location
- Region: New Bedford
Financial & listing details
- Price per square foot: $305/sqft
- Tax assessed value: $397,100
- Annual tax amount: $4,348
- Date on market: 9/12/2026
Estimated market value
$412,300
$392,000 - $433,000
$3,278/mo
Price history
| Date | Event | Price |
|---|---|---|
| 9/18/2026 | Listed for sale | $399,900$305/sqft |
Source: MLS PIN #73575230 Report a problem | ||
| 9/16/2026 | Pending sale | $399,900$305/sqft |
Source: MLS PIN #73575230 Report a problem | ||
| 9/10/2026 | Listed for sale | $399,900+86%$305/sqft |
Source: MLS PIN #73575230 Report a problem | ||
| 7/29/2015 | Sold | $214,999$164/sqft |
Source: Public Record Report a problem | ||
| 5/22/2015 | Pending sale | $214,999$164/sqft |
Source: Robert H. Gardner, Inc. #71788199 Report a problem | ||
| 4/20/2015 | Price change | $214,999-0.9%$164/sqft |
Source: Robert H. Gardner, Inc. #71788199 Report a problem | ||
| 4/6/2015 | Price change | $216,999-1.4%$166/sqft |
Source: Robert H. Gardner, Inc. #71788199 Report a problem | ||
| 2/13/2015 | Price change | $219,999-1.7%$168/sqft |
Source: Robert H. Gardner, Inc. #71788199 Report a problem | ||
| 1/29/2015 | Listed for sale | $223,900-0.4%$171/sqft |
Source: Robert H. Gardner, Inc. #71788199 Report a problem | ||
| 5/10/2014 | Listing removed | $224,900$172/sqft |
Source: Robert H. Gardner, Inc. #71590555 Report a problem | ||
| 10/22/2013 | Price change | $224,900-3.4%$172/sqft |
Source: Robert H. Gardner, Inc. #71590555 Report a problem | ||
| 9/30/2013 | Listed for sale | $232,900+0.2%$178/sqft |
Source: Robert H. Gardner, Inc. #71590555 Report a problem | ||
| 2/4/2011 | Listing removed | $232,500$177/sqft |
Source: Stephen T. Lewin #71149786 Report a problem | ||
| 1/9/2011 | Price change | $232,500-3.1%$177/sqft |
Source: Stephen T. Lewin #71149786 Report a problem | ||
| 10/14/2010 | Listed for sale | $239,900+0.4%$183/sqft |
Source: Stephen T. Lewin #71149786 Report a problem | ||
| 10/3/2009 | Listing removed | $239,000$182/sqft |
Source: Stephen T. Lewin #70952420 Report a problem | ||
| 7/26/2009 | Listed for sale | $239,000+6.2%$182/sqft |
Source: Stephen T. Lewin #70952420 Report a problem | ||
| 3/31/2008 | Sold | $225,000-6.2%$172/sqft |
Source: Public Record Report a problem | ||
| 2/16/2008 | Listed for sale | $239,900+26.3%$183/sqft |
Source: NCI #R163 Report a problem | ||
| 3/11/2005 | Sold | $190,000$145/sqft |
Source: Public Record Report a problem | ||
Public tax history
| Year | Property taxes | Tax assessment |
|---|---|---|
| 2025 | $4,457 +5.5% | $394,100 +12% |
| 2024 | $4,224 -8.6% | $352,000 +8.9% |
| 2023 | $4,619 +12.2% | $323,200 +22.1% |
| 2022 | $4,115 +4.5% | $264,800 +4.8% |
| 2021 | $3,938 +1.2% | $252,600 +4.9% |
| 2020 | $3,890 +5.8% | $240,700 +7.8% |
| 2019 | $3,678 +8% | $223,300 +9% |
| 2018 | $3,407 +9.4% | $204,900 +9.8% |
| 2017 | $3,114 +4.8% | $186,600 +3.6% |
| 2016 | $2,970 +7.1% | $180,100 +2.2% |
| 2015 | $2,773 +11% | $176,300 +7% |
| 2014 | $2,498 -3.3% | $164,800 -8.5% |
| 2013 | $2,582 -1.9% | $180,200 -5.8% |
| 2012 | $2,631 +7.2% | $191,200 +0.4% |
| 2011 | $2,454 -8.3% | $190,500 -14.4% |
| 2010 | $2,677 +21.8% | $222,500 +15.9% |
| 2009 | $2,197 +15% | $191,900 +6% |
| 2008 | $1,911 -2.4% | $181,100 -4.6% |
| 2007 | $1,958 +7.4% | $189,900 +13.2% |
| 2006 | $1,823 +22.6% | $167,700 +28.2% |
| 2005 | $1,487 +8% | $130,800 +17.5% |
| 2004 | $1,377 -1.2% | $111,300 +17% |
| 2003 | $1,394 +6.2% | $95,100 +11.6% |
| 2002 | $1,313 +3.5% | $85,200 +9% |
| 2000 | $1,269 +23.1% | $78,200 +0.6% |
| 1996 | $1,031 | $77,700 |
Find assessor info on the county website
Monthly payment
Est. payment
Payment breakdown
Explore the cost of this home by adjusting the details. Changes won't be saved.Climate risks
Neighborhood: 02740
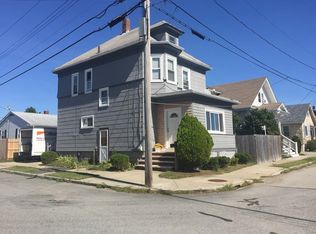
Similar homes
- $425,0003 bd2 ba1.3k sqft216 Cedar St, New Bedford, MA 02740For Sale
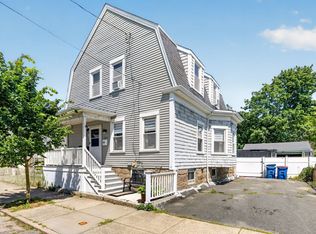 MLS ID #73565428, Ricardo Real Estate Group, Keller Williams South Watuppa. MLS PIN
 - $373,9004 bd2 ba1.4k sqft118 Parker St, New Bedford, MA 02740For Sale
 MLS ID #73567581, The Mathew J. Arruda Group, Compass. MLS PIN
 - $416,9003 bd2 ba1.2k sqft551 Union St, New Bedford, MA 02740For Sale
 MLS ID #73540839, Team ROSO, RE/MAX Vantage. MLS PIN
 - $379,0003 bd1 ba1.1k sqft189 Park St, New Bedford, MA 02740For Sale
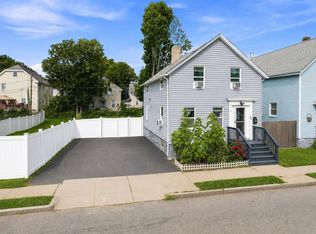 MLS ID #73565432, Claudia Gomez, RE/MAX Vantage. MLS PIN
