Welcome to this beautifully updated ranch located in a highly desirable North End of New Bedford neighborhood. The main level has been thoughtfully refreshed throughout, offering a bright, inviting interior with a comfortable layout designed for everyday living and entertaining. Downstairs, the finished basement provides an impressive extension of the home’s living space, complete with a spacious living area, bathroom, dedicated office space, and kitchen offering incredible flexibility for a variety of needs. With its updated interior, versatile finished lower level, and fantastic location close to area amenities, this home is a wonderful opportunity to enjoy both space and convenience in one of New Bedford’s most sought-after areas.
For sale
Price cut: $10K (10/20)
$419,900
139 Seabury St, New Bedford, MA 02745
3beds
884sqft
Single Family Residence
Built in 1971
3,176 Square Feet Lot
$419,900 Zestimate®
$475/sqft
$-- HOA
What's special
Finished basementVersatile finished lower levelBeautifully updated ranchDedicated office spaceBright inviting interior
- 57 days
- 637
- 46
Zillow last checked:
Listing updated:
Listed by:
Fabio Bicho 774-305-5820,
RE/MAX Vantage 774-992-0297,
Mario Bicho 774-305-5950
Source: MLS PIN,MLS#: 73568484
Facts & features
Interior
Bedrooms & bathrooms
- Bedrooms: 3
- Bathrooms: 2
- Full bathrooms: 2
Primary bedroom
- Level: First
Bedroom 2
- Level: First
Bedroom 3
- Level: Basement
Bathroom 1
- Level: First
Bathroom 2
- Level: Basement
Dining room
- Level: First
Family room
- Level: Basement
Kitchen
- Level: First
Living room
- Level: First
Heating
- Natural Gas
Cooling
- Window Unit(s), Wall Unit(s)
Appliances
- Included: Gas Water Heater
- Laundry: In Basement
Features
- Basement: Full
- Has fireplace: No
Interior area
- Total structure area: 884
- Total interior livable area: 884 sqft
- Finished area above ground: 884
- Finished area below ground: 550
Property
Parking
- Total spaces: 3
- Parking features: Paved Drive, Off Street
- Uncovered spaces: 3
Lot
- Size: 3,176 Square Feet
- Features: Cleared
Details
- Parcel number: M:0114 L:0340,2902023
- Zoning: RB
Construction
Type & style
- Home type: SingleFamily
- Architectural style: Ranch
- Property subtype: Single Family Residence
Materials
- Frame
- Foundation: Concrete Perimeter
- Roof: Shingle
Condition
- Year built: 1971
Utilities & green energy
- Electric: Circuit Breakers
- Sewer: Public Sewer
- Water: Public
Community & HOA
Community
- Features: Public Transportation, Shopping
HOA
- Has HOA: No
Location
- Region: New Bedford
Financial & listing details
- Price per square foot: $475/sqft
- Tax assessed value: $318,800
- Annual tax amount: $3,606
- Date on market: 8/26/2026
Estimated market value
$419,900
$399,000 - $441,000
$2,177/mo
Price history
| Date | Event | Price |
|---|---|---|
| 10/20/2026 | Price change | $419,900-2.3%$475/sqft |
Source: MLS PIN #73568484 Report a problem | ||
| 9/16/2026 | Price change | $429,900-4.4%$486/sqft |
Source: MLS PIN #73568484 Report a problem | ||
| 8/26/2026 | Listed for sale | $449,900+14.5%$509/sqft |
Source: MLS PIN #73568484 Report a problem | ||
| 6/4/2024 | Sold | $393,000+7.7%$445/sqft |
Source: MLS PIN #73226943 Report a problem | ||
| 5/1/2024 | Contingent | $364,900$413/sqft |
Source: MLS PIN #73226943 Report a problem | ||
| 4/22/2024 | Listed for sale | $364,900+84.3%$413/sqft |
Source: MLS PIN #73226943 Report a problem | ||
| 5/2/2018 | Sold | $198,000-1%$224/sqft |
Source: Public Record Report a problem | ||
| 3/26/2018 | Pending sale | $199,900$226/sqft |
Source: Pelletier Realty, Inc. #72271207 Report a problem | ||
| 1/16/2018 | Listed for sale | $199,900+5.3%$226/sqft |
Source: Pelletier Realty, Inc. #72271207 Report a problem | ||
| 8/21/2013 | Listing removed | $189,800$215/sqft |
Source: Pelletier Realty, Inc. #71464424 Report a problem | ||
| 1/9/2013 | Price change | $189,800-0.1%$215/sqft |
Source: Pelletier Realty, Inc. #71464424 Report a problem | ||
| 12/13/2012 | Listed for sale | $189,900-9.6%$215/sqft |
Source: Pelletier Realty, Inc. #71464424 Report a problem | ||
| 3/19/2008 | Sold | $210,000+75%$238/sqft |
Source: Public Record Report a problem | ||
| 4/27/2001 | Sold | $120,000+37.9%$136/sqft |
Source: Public Record Report a problem | ||
| 5/7/1998 | Sold | $87,000$98/sqft |
Source: Public Record Report a problem | ||
Public tax history
| Year | Property taxes | Tax assessment |
|---|---|---|
| 2025 | $3,606 +4.3% | $318,800 +10.6% |
| 2024 | $3,458 +2.2% | $288,200 +21.7% |
| 2023 | $3,385 +9.8% | $236,900 +19.5% |
| 2022 | $3,082 +2% | $198,300 +2.3% |
| 2021 | $3,023 0% | $193,900 +3.6% |
| 2020 | $3,024 +0.8% | $187,100 +2.7% |
| 2019 | $3,001 +7% | $182,200 +8.1% |
| 2018 | $2,804 +6% | $168,600 +6.4% |
| 2017 | $2,645 +5.7% | $158,500 +4.4% |
| 2016 | $2,503 +6.1% | $151,800 +1.2% |
| 2015 | $2,360 +5.6% | $150,000 +1.8% |
| 2014 | $2,235 -2% | $147,400 -7.4% |
| 2013 | $2,280 -3.1% | $159,100 -6.9% |
| 2012 | $2,352 +3.2% | $170,900 -3.4% |
| 2011 | $2,280 -4.8% | $177,000 -11.1% |
| 2010 | $2,395 +4.1% | $199,100 -0.9% |
| 2009 | $2,300 +6.2% | $200,900 -2.1% |
| 2008 | $2,166 +2.3% | $205,300 |
| 2007 | $2,117 +12.4% | $205,300 +18.5% |
| 2006 | $1,883 +0.2% | $173,200 +4.8% |
| 2005 | $1,879 +2.1% | $165,300 +11.1% |
| 2004 | $1,841 +7.7% | $148,800 +27.6% |
| 2003 | $1,709 +6.6% | $116,600 +12.1% |
| 2002 | $1,603 +13.1% | $104,000 +19.1% |
| 2000 | $1,417 +24% | $87,300 +1.4% |
| 1996 | $1,143 | $86,100 |
Find assessor info on the county website
Monthly payment
Est. payment
Payment breakdown
Explore the cost of this home by adjusting the details. Changes won't be saved.Climate risks
Neighborhood: 02745
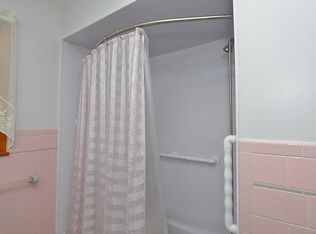
Similar homes
- $479,9004 bd2 ba1.2k sqft240 Irvington St, New Bedford, MA 02745For Sale
 MLS ID #73577954, Marie E. Cashman, eXp Realty LLC. MLS PIN
 - $409,0003 bd2 ba1.1k sqft173 Central Ave, New Bedford, MA 02745For Sale
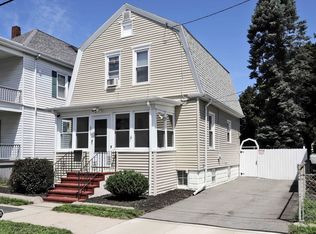 MLS ID #73571435, Joseph E. Carvalho, VICTORIA Realty. MLS PIN
 - $419,0003 bd1 ba1.2k sqft287 Wood St, New Bedford, MA 02745For Sale
 MLS ID #73576853, Brian Balestracci, Milestone Realty, Inc.. MLS PIN
 - $369,0002 bd1 ba928 sqft2228 Acushnet Ave, New Bedford, MA 02745For Sale
 MLS ID #73568957, Linda Perry, Lamacchia Realty, Inc. MLS PIN
 - $480,0004 bd1 ba1k sqft204 Lowell St, New Bedford, MA 02745For Sale
 MLS ID #1420090, Duckworth -Prentice Group, SERHANT.. StateWide MLS RI
