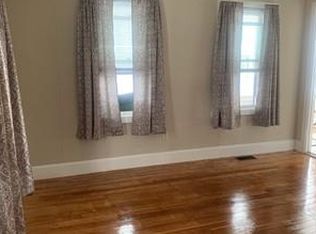
NEW PRICE $349,900 – MOTIVATED SELLER, ALL OFFERS WELCOME! Don’t miss this opportunity to make 61 Church Street your own. This charming 3-bedroom, 1-bath home combines classic character with valuable improvements and everyday convenience. Step inside to a freshly painted interior featuring a bright living room, dining area, and kitchen with recessed lighting. The enclosed front porch offers additional flexible space, while the rear mudroom adds everyday functionality. A standout improvement is the conversion from oil to natural gas, including a high-efficiency combi boiler providing heat and on-demand hot water, along with a new Honeywell Home Pro Series thermostat. Additional improvements include new baseboard covers and vinyl flooring in the upstairs hallway following carpet removal. Outside, a paved driveway provides off-street parking, while the full basement offers laundry and additional storage. Solar panels add another valuable feature. Conveniently located near shopping, restaurants, a fitness center, parks, highway access, and the new MBTA station. Schedule your private showing and come see everything this home has to offer! Please note: the garage shown adjacent to the property is not included in the sale and is not part of the property.
For sale
Price cut: $10K (9/3)
$349,900
61 Church St, New Bedford, MA 02746
3beds
959sqft
Single Family Residence
Built in 1894
2,313 Square Feet Lot
$349,400 Zestimate®
$365/sqft
$-- HOA
What's special
Charming homeClassic charmFresh paint throughoutBrand-new baseboard coversVinyl flooring installed upstairs
- 69 days
- 1,445
- 60
Zillow last checked:
Listing updated:
Listed by:
Ayah Shaheen,
Cameron Real Estate Group 781-486-3180
Source: MLS PIN,MLS#: 73543178
Facts & features
Interior
Bedrooms & bathrooms
- Bedrooms: 3
- Bathrooms: 1
- Full bathrooms: 1
Primary bedroom
- Features: Closet, Flooring - Vinyl
- Level: Second
Bedroom 2
- Features: Closet, Flooring - Vinyl
- Level: Second
Bedroom 3
- Features: Closet, Flooring - Vinyl
- Level: Second
Bathroom 1
- Features: Bathroom - With Tub, Flooring - Stone/Ceramic Tile
- Level: Second
Dining room
- Features: Ceiling Fan(s), Open Floorplan
- Level: Main,First
Kitchen
- Features: Open Floorplan, Recessed Lighting
- Level: Main,First
Living room
- Features: Ceiling Fan(s), Closet, Cable Hookup, Open Floorplan
- Level: Main,First
Heating
- Baseboard, Hot Water, Natural Gas
Cooling
- Window Unit(s)
Appliances
- Included: Gas Water Heater, Tankless Water Heater, Range, Microwave, Refrigerator, Washer, Dryer
- Laundry: Gas Dryer Hookup, Exterior Access, Washer Hookup, In Basement
Features
- Flooring: Tile, Vinyl
- Windows: Screens
- Basement: Full,Walk-Out Access,Interior Entry
- Has fireplace: No
Interior area
- Total structure area: 959
- Total interior livable area: 959 sqft
- Finished area above ground: 959
Property
Parking
- Total spaces: 2
- Parking features: Paved Drive, Off Street, Paved
- Uncovered spaces: 2
Features
- Patio & porch: Porch - Enclosed
- Exterior features: Porch - Enclosed, Rain Gutters, Screens
Lot
- Size: 2,313 Square Feet
- Features: Corner Lot
Details
- Parcel number: 2899529
- Zoning: IB
Construction
Type & style
- Home type: SingleFamily
- Architectural style: Cottage
- Property subtype: Single Family Residence
Materials
- Frame
- Foundation: Stone
- Roof: Shingle
Condition
- Year built: 1894
Utilities & green energy
- Sewer: Public Sewer
- Water: Public
- Utilities for property: for Gas Range, for Gas Dryer, Washer Hookup
Green energy
- Energy generation: Solar
Community & HOA
Community
- Features: Public Transportation, Shopping, Park, Walk/Jog Trails, Laundromat, Bike Path, Conservation Area, Highway Access, House of Worship, Marina, Private School, Public School, T-Station, University, Other
HOA
- Has HOA: No
Location
- Region: New Bedford
Financial & listing details
- Price per square foot: $365/sqft
- Tax assessed value: $283,400
- Annual tax amount: $3,205
- Date on market: 6/29/2026
- Listing terms: Lender Approval Required
Estimated market value
$349,400
$332,000 - $367,000
$2,304/mo
Price history
| Date | Event | Price |
|---|---|---|
| 9/3/2026 | Price change | $349,900-2.8%$365/sqft |
Source: MLS PIN #73543178 Report a problem | ||
| 8/18/2026 | Price change | $359,900-4%$375/sqft |
Source: MLS PIN #73543178 Report a problem | ||
| 7/30/2026 | Price change | $374,900-1.3%$391/sqft |
Source: MLS PIN #73543178 Report a problem | ||
| 6/29/2026 | Listed for sale | $380,000+36.9%$396/sqft |
Source: MLS PIN #73543178 Report a problem | ||
| 8/12/2024 | Sold | $277,500-7.5%$289/sqft |
Source: MLS PIN #73260286 Report a problem | ||
| 7/15/2024 | Contingent | $299,900$313/sqft |
Source: MLS PIN #73260286 Report a problem | ||
| 7/5/2024 | Listed for sale | $299,900+22.4%$313/sqft |
Source: MLS PIN #73260286 Report a problem | ||
| 8/28/2020 | Sold | $245,000+6.5%$255/sqft |
Source: Public Record Report a problem | ||
| 7/3/2020 | Listed for sale | $230,000+68.5%$240/sqft |
Source: RE/MAX Vantage #72684778 Report a problem | ||
| 11/5/2014 | Sold | $136,500-2.4%$142/sqft |
Source: Public Record Report a problem | ||
| 10/7/2014 | Pending sale | $139,900$146/sqft |
Source: J.C. Realty #71646505 Report a problem | ||
| 6/26/2014 | Listed for sale | $139,900$146/sqft |
Source: J.C. Realty #71646505 Report a problem | ||
| 6/19/2014 | Pending sale | $139,900$146/sqft |
Source: J.C. Realty #71646505 Report a problem | ||
| 3/18/2014 | Listed for sale | $139,900-3.5%$146/sqft |
Source: J.C. Realty #71646505 Report a problem | ||
| 11/24/2012 | Listing removed | $144,900$151/sqft |
Source: Owner Report a problem | ||
| 9/25/2012 | Listed for sale | $144,900+61.7%$151/sqft |
Source: Owner Report a problem | ||
| 10/4/2011 | Sold | $89,600-30%$93/sqft |
Source: Public Record Report a problem | ||
| 5/29/2002 | Sold | $128,000$133/sqft |
Source: Public Record Report a problem | ||
Public tax history
| Year | Property taxes | Tax assessment |
|---|---|---|
| 2025 | $3,205 -10.9% | $283,400 -5.5% |
| 2024 | $3,598 -10.2% | $299,800 +6.9% |
| 2023 | $4,007 +16.8% | $280,400 +27.1% |
| 2022 | $3,430 +18.2% | $220,700 +18.6% |
| 2021 | $2,901 +4.8% | $186,100 +8.7% |
| 2020 | $2,767 +2.5% | $171,200 +4.5% |
| 2019 | $2,699 +10.5% | $163,900 +11.6% |
| 2018 | $2,443 +8.1% | $146,900 +8.5% |
| 2017 | $2,260 +5.8% | $135,400 +4.5% |
| 2016 | $2,137 +17.5% | $129,600 +12.1% |
| 2015 | $1,818 +2.9% | $115,600 -0.8% |
| 2014 | $1,766 -0.6% | $116,500 -6% |
| 2013 | $1,777 +2.7% | $124,000 -1.4% |
| 2012 | $1,731 -3.2% | $125,800 -9.4% |
| 2011 | $1,789 -8.3% | $138,900 -14.4% |
| 2010 | $1,951 +6.3% | $162,200 +1.2% |
| 2009 | $1,835 +7.4% | $160,300 -1% |
| 2008 | $1,708 +2.3% | $161,900 |
| 2007 | $1,669 +24.7% | $161,900 +31.5% |
| 2006 | $1,338 -7.3% | $123,100 -3.1% |
| 2005 | $1,444 +2.6% | $127,000 +11.6% |
| 2004 | $1,408 +35.3% | $113,800 +60.3% |
| 2003 | $1,041 +18.3% | $71,000 +24.3% |
| 2002 | $880 +5.5% | $57,100 +11.1% |
| 2000 | $834 +6.9% | $51,400 -12.6% |
| 1996 | $780 | $58,800 |
Find assessor info on the county website
Monthly payment
Est. payment
Payment breakdown
Explore the cost of this home by adjusting the details. Changes won't be saved.Climate risks
Neighborhood: 02746

Similar homes
- $--2 bd1 ba832 sqft178 Lafayette St, New Bedford, MA 02745Auction
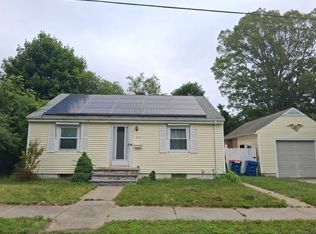 Auction.com 2
 - $379,9003 bd2 ba1.1k sqft250 Chancery St, New Bedford, MA 02740For Sale
 MLS ID #73554055, Team ROSO, RE/MAX Vantage. MLS PIN
 - $349,0002 bd1 ba759 sqft96 Locust St, New Bedford, MA 02740For Sale
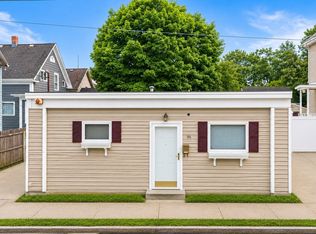 MLS ID #73563793, Bessy Rivas, RE/MAX Vantage. MLS PIN
 - $389,9003 bd1 ba1k sqft85 Middle St, Fairhaven, MA 02719For Sale
 MLS ID #73572017, Kyle Seyboth, Century 21 Limitless. MLS PIN
