Presenting a compelling opportunity at 366 Conduit St, New Bedford, MA, a single-family residence constructed in 1952. This inviting home, spanning 1092 square feet, is in ready-to-move-in condition, offering immediate occupancy. The thoughtfully appointed kitchen providing a unique aesthetic. The living room features elegant hardwood flooring, contributing to a refined atmosphere. Among the property's three bedrooms, two (2) are appointed with hardwood flooring, enhancing its appeal. The bathroom offers the functional elegance of a bidet. Walkout basement is partially finished along with storage space. Further enhancing the property's appeal are a private yard and a welcoming porch, extending the living space outdoors. This residence offers a harmonious blend of classic design and practical amenities, inviting further exploration.
For sale
$449,000
366 Conduit St, New Bedford, MA 02745
3beds
1,092sqft
Single Family Residence
Built in 1952
5,449 Square Feet Lot
$445,600 Zestimate®
$411/sqft
$-- HOA
What's special
Private yardWelcoming porchThoughtfully appointed kitchenStorage space
- 7 days
- 252
- 8
Zillow last checked:
Listing updated:
Listed by:
Joseph E. Carvalho,
VICTORIA Realty 508-998-6466
Source: MLS PIN,MLS#: 73589668
Facts & features
Interior
Bedrooms & bathrooms
- Bedrooms: 3
- Bathrooms: 2
- Full bathrooms: 1
- 1/2 bathrooms: 1
Primary bedroom
- Features: Flooring - Hardwood
- Level: First
Bedroom 2
- Features: Flooring - Hardwood
- Level: First
Bedroom 3
- Features: Flooring - Wall to Wall Carpet
- Level: Third
Primary bathroom
- Features: No
Bathroom 1
- Features: Bathroom - Full, Flooring - Stone/Ceramic Tile
- Level: First
Bathroom 2
- Features: Bathroom - Half, Flooring - Stone/Ceramic Tile
- Level: Basement
Kitchen
- Features: Flooring - Vinyl, Dining Area
- Level: First
Living room
- Features: Flooring - Hardwood
- Level: First
Heating
- Baseboard, Natural Gas
Cooling
- None
Appliances
- Included: Gas Water Heater
- Laundry: In Basement
Features
- Flooring: Tile, Vinyl, Carpet, Hardwood
- Basement: Full,Partially Finished,Walk-Out Access,Interior Entry,Concrete
- Has fireplace: No
Interior area
- Total structure area: 1,092
- Total interior livable area: 1,092 sqft
- Finished area above ground: 1,092
Property
Parking
- Total spaces: 3
- Parking features: Off Street, Paved
- Uncovered spaces: 3
Features
- Patio & porch: Porch, Covered
- Exterior features: Porch, Covered Patio/Deck, Rain Gutters, Fenced Yard
- Fencing: Fenced/Enclosed,Fenced
Lot
- Size: 5,449 Square Feet
Details
- Parcel number: M:0119 L:0207,2902906
- Zoning: RB
Construction
Type & style
- Home type: SingleFamily
- Architectural style: Ranch
- Property subtype: Single Family Residence
Materials
- Frame
- Foundation: Concrete Perimeter
- Roof: Shingle
Condition
- Year built: 1952
Utilities & green energy
- Electric: 100 Amp Service
- Sewer: Public Sewer
- Water: Public
- Utilities for property: for Gas Range, for Gas Oven
Community & HOA
Community
- Features: Public Transportation, Shopping, Tennis Court(s), Park, Golf, Medical Facility, Laundromat, Highway Access, House of Worship, Private School, Public School, T-Station, University
HOA
- Has HOA: No
Location
- Region: New Bedford
Financial & listing details
- Price per square foot: $411/sqft
- Tax assessed value: $402,300
- Annual tax amount: $4,550
- Date on market: 10/12/2026
Estimated market value
$445,600
$423,000 - $468,000
$2,651/mo
Price history
| Date | Event | Price |
|---|---|---|
| 10/12/2026 | Listed for sale | $449,000$411/sqft |
Source: MLS PIN #73589668 Report a problem | ||
Public tax history
| Year | Property taxes | Tax assessment |
|---|---|---|
| 2025 | $4,550 +5% | $402,300 +11.4% |
| 2024 | $4,332 -2.7% | $361,000 +15.9% |
| 2023 | $4,451 +9.2% | $311,500 +18.8% |
| 2022 | $4,076 +2% | $262,300 +2.3% |
| 2021 | $3,996 +3.8% | $256,300 +7.6% |
| 2020 | $3,849 +3.6% | $238,200 +5.6% |
| 2019 | $3,716 +8.4% | $225,600 +9.5% |
| 2018 | $3,427 +6.6% | $206,100 +7% |
| 2017 | $3,214 +9.4% | $192,600 +8.1% |
| 2016 | $2,937 +6% | $178,100 +1.1% |
| 2015 | $2,770 +5.5% | $176,100 +1.7% |
| 2014 | $2,626 +1.5% | $173,200 -4.1% |
| 2013 | $2,588 -2.7% | $180,600 -6.6% |
| 2012 | $2,661 +3.4% | $193,400 -3.2% |
| 2011 | $2,573 -5.7% | $199,800 -11.9% |
| 2010 | $2,728 +4.3% | $226,800 -0.7% |
| 2009 | $2,615 +6.8% | $228,400 -1.6% |
| 2008 | $2,449 +2.3% | $232,100 |
| 2007 | $2,393 +11.3% | $232,100 +17.3% |
| 2006 | $2,150 +1.5% | $197,800 +6.2% |
| 2005 | $2,118 +0.8% | $186,300 +9.7% |
| 2004 | $2,102 +12.1% | $169,900 +32.8% |
| 2003 | $1,875 +8.1% | $127,900 +13.7% |
| 2002 | $1,734 +22.1% | $112,500 +28.6% |
| 2000 | $1,420 +13.1% | $87,500 -7.5% |
| 1996 | $1,255 | $94,600 |
Find assessor info on the county website
Monthly payment
Est. payment
Payment breakdown
Explore the cost of this home by adjusting the details. Changes won't be saved.Climate risks
Neighborhood: 02745
Similar homes
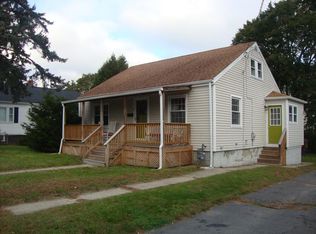
- $--3 bd1 ba1.1k sqft22 Briarwood Dr, New Bedford, MA 02745AuctionAuction.com 4
- $499,9003 bd1 ba1.1k sqft152 Armsby St, New Bedford, MA 02745For Sale
 MLS ID #73589790, Troy Jacques, William Raveis Inspire. MLS PIN
- $455,0004 bd2 ba1.5k sqft273 Wood St, New Bedford, MA 02745For Sale
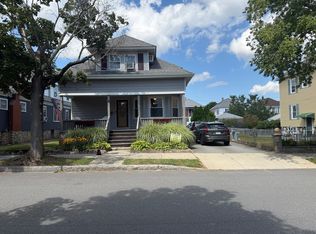 MLS ID #73568202, Joan Sloan, Conway - Mansfield. MLS PIN
- $475,0003 bd2 ba1.3k sqft69 Milford St, New Bedford, MA 02745For Sale
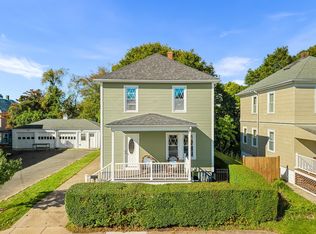 MLS ID #73587969, Erin Nogueira, revolv Real Estate. MLS PIN
- $489,0004 bd1 ba1k sqft204 Lowell St, New Bedford, MA 02745For Sale
 MLS ID #1420090, Duckworth -Prentice Group, SERHANT.. StateWide MLS RI
