Move right into this exceptionally well-maintained ranch at 152 Armsby St in New Bedford. Offering 3 bedrooms, 1 full bath, and 1,128 square feet of comfortable living space, this inviting home combines everyday convenience with the peace of mind buyers are looking for. The eat-in kitchen features granite countertops, while recent updates to the windows, roof, and siding add to its appeal. An attached one-car garage, full basement with additional storage, and low-maintenance yard provide even more to appreciate. Whether you're purchasing your first home, looking to downsize, or searching for a great place to raise a family, this turnkey property is a wonderful opportunity to settle in and enjoy homeownership from day one!
For sale
$499,900
152 Armsby St, New Bedford, MA 02745
3beds
1,128sqft
Single Family Residence
Built in 1963
6,403 Square Feet Lot
$444,400 Zestimate®
$443/sqft
$-- HOA
What's special
Eat-in kitchenAttached one-car garageGranite countertopsLow-maintenance yard
- 24 days
- 672
- 17
Zillow last checked:
Listing updated:
Listed by:
Troy Jacques 617-216-2618,
William Raveis Inspire 508-636-3100
Source: MLS PIN,MLS#: 73589790
Facts & features
Interior
Bedrooms & bathrooms
- Bedrooms: 3
- Bathrooms: 1
- Full bathrooms: 1
Primary bedroom
- Level: First
- Area: 174.42
- Dimensions: 15.17 x 11.5
Bedroom 2
- Level: First
- Area: 142.5
- Dimensions: 12.67 x 11.25
Bedroom 3
- Level: First
- Area: 109.81
- Dimensions: 9.83 x 11.17
Primary bathroom
- Features: Yes
Bathroom 1
- Level: First
- Area: 65.63
- Dimensions: 8.75 x 7.5
Kitchen
- Level: First
- Area: 181.88
- Dimensions: 16.17 x 11.25
Living room
- Level: First
- Area: 234.5
- Dimensions: 21 x 11.17
Heating
- Forced Air, Natural Gas
Cooling
- None
Appliances
- Included: Gas Water Heater, Range, Refrigerator, Range Hood
- Laundry: In Basement, Electric Dryer Hookup, Washer Hookup
Features
- Internet Available - Broadband
- Flooring: Tile, Carpet
- Basement: Full,Interior Entry,Bulkhead,Unfinished
- Has fireplace: No
Interior area
- Total structure area: 1,128
- Total interior livable area: 1,128 sqft
- Finished area above ground: 1,128
Property
Parking
- Total spaces: 2
- Parking features: Attached, Paved Drive, Off Street, Paved
- Attached garage spaces: 1
- Uncovered spaces: 1
Accessibility
- Accessibility features: Accessible Entrance
Features
- Patio & porch: Porch
- Exterior features: Porch, Rain Gutters, Storage
Lot
- Size: 6,403 Square Feet
- Features: Level
Details
- Parcel number: M:0127E L:0347,2905883
- Zoning: RA
Construction
Type & style
- Home type: SingleFamily
- Architectural style: Ranch
- Property subtype: Single Family Residence
Materials
- Frame
- Foundation: Concrete Perimeter
- Roof: Shingle
Condition
- Year built: 1963
Utilities & green energy
- Electric: Circuit Breakers
- Sewer: Public Sewer
- Water: Public
- Utilities for property: for Electric Range, for Electric Dryer, Washer Hookup
Community & HOA
Community
- Features: Public Transportation, Shopping, Laundromat, Highway Access, House of Worship, Public School
HOA
- Has HOA: No
Location
- Region: New Bedford
Financial & listing details
- Price per square foot: $443/sqft
- Tax assessed value: $394,100
- Annual tax amount: $4,457
- Date on market: 10/12/2026
Estimated market value
$444,400
$418,000 - $467,000
$2,454/mo
Price history
| Date | Event | Price |
|---|---|---|
| 10/13/2026 | Listed for sale | $499,900$443/sqft |
Source: MLS PIN #73589790 Report a problem | ||
Public tax history
| Year | Property taxes | Tax assessment |
|---|---|---|
| 2025 | $4,457 +3.7% | $394,100 +10% |
| 2024 | $4,300 -2.4% | $358,300 +16.3% |
| 2023 | $4,404 +9.9% | $308,200 +19.5% |
| 2022 | $4,008 +2.7% | $257,900 +3.1% |
| 2021 | $3,901 +3.8% | $250,200 +7.5% |
| 2020 | $3,760 +3.5% | $232,700 +5.5% |
| 2019 | $3,633 +8.3% | $220,600 +9.3% |
| 2018 | $3,356 +4.4% | $201,800 +4.7% |
| 2017 | $3,216 +7.5% | $192,700 +6.2% |
| 2016 | $2,991 +6.1% | $181,400 +1.2% |
| 2015 | $2,820 +3.3% | $179,300 -0.4% |
| 2014 | $2,729 -1% | $180,000 -6.4% |
| 2013 | $2,757 -0.6% | $192,400 -4.6% |
| 2012 | $2,774 +1.1% | $201,600 -5.4% |
| 2011 | $2,743 -4.3% | $213,000 -10.6% |
| 2010 | $2,866 +3.3% | $238,200 -1.7% |
| 2009 | $2,775 +6.3% | $242,400 -2.1% |
| 2008 | $2,611 +2.3% | $247,500 |
| 2007 | $2,552 +12% | $247,500 +18.1% |
| 2006 | $2,278 +7.7% | $209,600 +12.7% |
| 2005 | $2,115 +2.1% | $186,000 +11% |
| 2004 | $2,072 +0% | $167,500 +18.5% |
| 2003 | $2,071 +7.7% | $141,300 +13.2% |
| 2002 | $1,923 +18.9% | $124,800 +25.2% |
| 2000 | $1,618 +23.4% | $99,700 +0.9% |
| 1996 | $1,311 | $98,800 |
Find assessor info on the county website
Monthly payment
Est. payment
Payment breakdown
Explore the cost of this home by adjusting the details. Changes won't be saved.Climate risks
Neighborhood: 02745
Similar homes
- $499,8003 bd2 ba1.1k sqft4122 Acushnet Ave, New Bedford, MA 02745For Sale
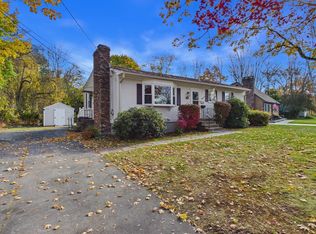 MLS ID #73597835, Jacob Galary, LPT Realty - Home & Key Group. MLS PIN
- $449,0003 bd2 ba1k sqft366 Conduit St, New Bedford, MA 02745For Sale
 MLS ID #73589668, Joseph E. Carvalho, VICTORIA Realty. MLS PIN
- $--3 bd2 ba1.1k sqft22 Briarwood Dr, New Bedford, MA 02745Auction
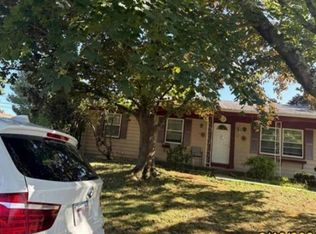 Auction.com 4
- $549,0003 bd2 ba1.5k sqft10 Rounseville St, New Bedford, MA 02745For Sale
 MLS ID #73595063, Athena Tetrault, RE/MAX Vantage. MLS PIN
- $480,0004 bd1 ba1k sqft204 Lowell St, New Bedford, MA 02745For Sale
 MLS ID #1420090, Duckworth -Prentice Group, SERHANT.. StateWide MLS RI
