Welcome to this 4-bedroom, 1.5-bath Colonial in New Bedford’s Far North End! Situated on a quiet dead-end street, this home features granite countertops, hardwood floors, a spacious living room with wood-burning fireplace, and a heated four-season room. The new roof adds peace of mind, while the oversized lot with rear access offers ADU potential, subject to City approval, permitting and dimensional requirement. Conveniently located near shopping, dining, schools, highways, and many area amenities.
For sale
$549,000
968 Osgood St, New Bedford, MA 02745
4beds
1,664sqft
Single Family Residence
Built in 1968
0.29 Acres Lot
$546,900 Zestimate®
$330/sqft
$-- HOA
What's special
Wood-burning fireplaceQuiet dead-end streetHardwood floorsNew roofHeated four-season roomGranite countertops
- 5 days
- 1,171
- 104
Zillow last checked:
Listing updated:
Listed by:
Team ROSO 508-951-4104,
RE/MAX Vantage 774-992-0297,
Michael Sousa 508-989-0879
Source: MLS PIN,MLS#: 73571460
Facts & features
Interior
Bedrooms & bathrooms
- Bedrooms: 4
- Bathrooms: 2
- Full bathrooms: 1
- 1/2 bathrooms: 1
Primary bedroom
- Features: Ceiling Fan(s), Flooring - Hardwood
- Level: Second
Bedroom 2
- Features: Ceiling Fan(s), Flooring - Hardwood
- Level: Second
Bedroom 3
- Features: Ceiling Fan(s), Flooring - Hardwood
- Level: Second
Bedroom 4
- Features: Ceiling Fan(s), Flooring - Hardwood
- Level: Second
Bathroom 1
- Features: Bathroom - Half
- Level: First
Bathroom 2
- Features: Bathroom - Full
- Level: Second
Dining room
- Level: First
Kitchen
- Features: Stainless Steel Appliances
- Level: First
Living room
- Features: Flooring - Hardwood, Recessed Lighting
- Level: First
Heating
- Baseboard, Natural Gas
Cooling
- Window Unit(s)
Appliances
- Included: Gas Water Heater, Range, Dishwasher, Microwave, Refrigerator
- Laundry: In Basement
Features
- Ceiling Fan(s), Slider, Sun Room
- Flooring: Tile, Hardwood
- Basement: Full,Interior Entry,Bulkhead,Unfinished
- Number of fireplaces: 1
Interior area
- Total structure area: 1,664
- Total interior livable area: 1,664 sqft
- Finished area above ground: 1,664
Property
Parking
- Total spaces: 5
- Parking features: Paved Drive, Off Street, Paved
- Uncovered spaces: 5
Features
- Patio & porch: Porch, Deck - Composite
- Exterior features: Porch, Deck - Composite, Rain Gutters, Storage, Fenced Yard
- Fencing: Fenced/Enclosed,Fenced
Lot
- Size: 0.29 Acres
- Features: Cleared
Details
- Parcel number: M:0130A L:0422,2906324
- Zoning: RA
Construction
Type & style
- Home type: SingleFamily
- Architectural style: Colonial
- Property subtype: Single Family Residence
Materials
- Frame
- Foundation: Concrete Perimeter
- Roof: Shingle
Condition
- Year built: 1968
Utilities & green energy
- Electric: Circuit Breakers
- Sewer: Public Sewer
- Water: Public
- Utilities for property: for Gas Range
Community & HOA
Community
- Features: Public Transportation, Shopping, Highway Access, Public School
- Security: Security System
HOA
- Has HOA: No
Location
- Region: New Bedford
Financial & listing details
- Price per square foot: $330/sqft
- Tax assessed value: $417,800
- Annual tax amount: $4,725
- Date on market: 9/3/2026
- Listing terms: Contract
Estimated market value
$546,900
$520,000 - $574,000
$3,155/mo
Price history
| Date | Event | Price |
|---|---|---|
| 9/3/2026 | Listed for sale | $549,000+7.8%$330/sqft |
Source: MLS PIN #73571460 Report a problem | ||
| 9/19/2023 | Listing removed | $509,500$306/sqft |
Source: MLS PIN #73093818 Report a problem | ||
| 9/14/2023 | Price change | $509,500-0.1%$306/sqft |
Source: MLS PIN #73093818 Report a problem | ||
| 8/7/2023 | Price change | $510,000-1%$306/sqft |
Source: MLS PIN #73093818 Report a problem | ||
| 7/26/2023 | Price change | $515,000-2.6%$309/sqft |
Source: MLS PIN #73093818 Report a problem | ||
| 5/18/2023 | Price change | $529,000-1.9%$318/sqft |
Source: MLS PIN #73093818 Report a problem | ||
| 5/2/2023 | Price change | $539,000-2%$324/sqft |
Source: MLS PIN #73093818 Report a problem | ||
| 3/31/2023 | Listed for sale | $549,900+147.7%$330/sqft |
Source: MLS PIN #73093818 Report a problem | ||
| 10/31/2019 | Sold | $222,000$133/sqft |
Source: Public Record Report a problem | ||
Public tax history
| Year | Property taxes | Tax assessment |
|---|---|---|
| 2025 | $4,725 -1.1% | $417,800 +4.9% |
| 2024 | $4,777 +1.3% | $398,100 +20.7% |
| 2023 | $4,714 +7% | $329,900 +16.4% |
| 2022 | $4,406 +3.9% | $283,500 +4.3% |
| 2021 | $4,239 -0.7% | $271,900 +3% |
| 2020 | $4,268 +0.2% | $264,100 +2.1% |
| 2019 | $4,261 +4.5% | $258,700 +5.5% |
| 2018 | $4,079 +5.3% | $245,300 +5.6% |
| 2017 | $3,875 +2.8% | $232,200 +1.5% |
| 2016 | $3,771 +6% | $228,700 +1.1% |
| 2015 | $3,558 +4% | $226,200 +0.3% |
| 2014 | $3,420 +9.9% | $225,600 +3.9% |
| 2013 | $3,111 +0.8% | $217,100 -3.2% |
| 2012 | $3,086 +0.2% | $224,300 -6.2% |
| 2011 | $3,080 -2.3% | $239,100 -8.7% |
| 2010 | $3,151 +3.7% | $261,900 -1.3% |
| 2009 | $3,039 +2.4% | $265,400 -5.7% |
| 2008 | $2,969 +3.1% | $281,400 +0.7% |
| 2007 | $2,881 +10.1% | $279,400 +16.1% |
| 2006 | $2,616 +3.7% | $240,700 +8.5% |
| 2005 | $2,522 +2.4% | $221,800 +11.5% |
| 2004 | $2,462 +0% | $199,000 +18.5% |
| 2003 | $2,461 +5.5% | $167,900 +11% |
| 2002 | $2,332 +19.7% | $151,300 +26% |
| 2000 | $1,949 +14.1% | $120,100 -6.7% |
| 1996 | $1,708 | $128,700 |
Find assessor info on the county website
Monthly payment
Est. payment
Payment breakdown
Explore the cost of this home by adjusting the details. Changes won't be saved.Climate risks
Neighborhood: 02745
Nearby schools
Schools provided by the listing agent
- Middle: Normandin
- High: Voc/Nbhs
Source: MLS PIN. This data may not be complete. We recommend contacting the local school district to confirm school assignments for this home.


Similar homes
- $574,0004 bd2 ba2.4k sqft189 Adelaide St, New Bedford, MA 02745For Sale
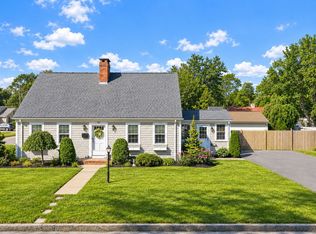 MLS ID #73569522, Lori A. Nery, Coastal Realty. MLS PIN
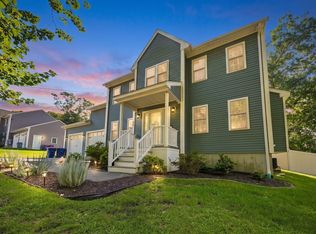
 - $549,9004 bd3 ba2.2k sqft512 Prescott St, New Bedford, MA 02745For Sale
 MLS ID #73565946, Jennifer DaPonte, Keller Williams Coastal. MLS PIN
 - $649,0003 bd3 ba1.7k sqft60 Avery St, New Bedford, MA 02745For Sale
 MLS ID #73572486, Melisa Gagne, RE/MAX Vantage. MLS PIN
 - $--2 bd1 ba832 sqft178 Lafayette St, New Bedford, MA 02745Auction
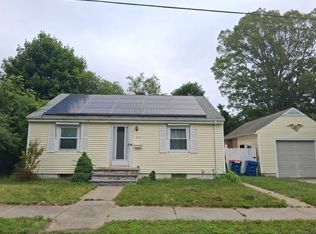 Auction.com 2
