Welcome to this beautifully updated home offering the perfect blend of suburban comfort and urban convenience. Ideally located just minutes from highway access, two South Coast Rail stations, shopping, and essential amenities, this home is perfectly suited for both busy professionals and families. The interior truly needs to be seen to be appreciated. Originally updated with a thoughtfully designed addition in 2013, the improvements extended throughout the entire existing structure. The open-concept floor plan provides a comfortable flow for everyday living and entertaining, while the well-equipped kitchen serves as the heart of the home. The partially finished walkout basement offers valuable additional living and recreational space, complete with radiant floor heating. Step outside to a large yard that provides plenty of room for outdoor gatherings, entertaining, gardening, or simply enjoying your own private space. With its thoughtful updates, flexible living spaces, convenient location, and generous outdoor area, this home delivers the best of both worlds: the tranquility of suburban living with the convenience of an urban lifestyle.
For sale
$529,900
52 Chipaway Rd, East Freetown, MA 02717
3beds
2,016sqft
Single Family Residence
Built in 1950
0.44 Acres Lot
$-- Zestimate®
$263/sqft
$-- HOA
What's special
Well-equipped kitchenPartially finished walkout basementLarge yardRadiant floor heatingOpen-concept floor planGenerous outdoor area
- 2 days
- 374
- 28
Zillow last checked:
Listing updated:
Listed by:
Paul DaCosta 508-989-2815,
Berkshire Hathaway HomeServices Robert Paul Properties 508-991-6661,
Paul DaCosta 508-989-2815
Source: MLS PIN,MLS#: 73572379
Facts & features
Interior
Bedrooms & bathrooms
- Bedrooms: 3
- Bathrooms: 2
- Full bathrooms: 2
Primary bedroom
- Features: Recessed Lighting
- Level: First
Bedroom 2
- Features: Recessed Lighting, Closet - Double
- Level: First
Bedroom 3
- Features: Recessed Lighting
- Level: First
Primary bathroom
- Features: Yes
Bathroom 1
- Features: Bathroom - Tiled With Tub & Shower, Flooring - Stone/Ceramic Tile
- Level: First
Bathroom 2
- Features: Bathroom - 3/4, Bathroom - Tiled With Shower Stall, Flooring - Vinyl
- Level: Basement
Dining room
- Features: Flooring - Stone/Ceramic Tile, Open Floorplan, Recessed Lighting
- Level: First
Family room
- Features: Flooring - Vinyl, French Doors, Exterior Access, Recessed Lighting, Closet - Double
- Level: Basement
Kitchen
- Features: Flooring - Stone/Ceramic Tile, Countertops - Stone/Granite/Solid, Kitchen Island, Open Floorplan, Recessed Lighting, Lighting - Pendant
- Level: First
Living room
- Features: Flooring - Stone/Ceramic Tile, Open Floorplan, Recessed Lighting
- Level: First
Heating
- Baseboard, Radiant, Propane, Pellet Stove
Cooling
- Central Air
Appliances
- Included: Water Heater, Range, Dishwasher, Microwave, Refrigerator, Water Treatment, ENERGY STAR Qualified Refrigerator, ENERGY STAR Qualified Dryer, ENERGY STAR Qualified Dishwasher, ENERGY STAR Qualified Washer, Water Softener
- Laundry: Electric Dryer Hookup, Washer Hookup, In Basement
Features
- Finish - Sheetrock, High Speed Internet
- Flooring: Tile, Hardwood
- Doors: Insulated Doors, Storm Door(s)
- Windows: Insulated Windows
- Basement: Full
- Has fireplace: No
Interior area
- Total structure area: 2,016
- Total interior livable area: 2,016 sqft
- Finished area above ground: 1,320
- Finished area below ground: 696
Property
Parking
- Total spaces: 4
- Parking features: Off Street
- Uncovered spaces: 4
Features
- Patio & porch: Patio
- Exterior features: Patio, Fenced Yard
- Fencing: Fenced
- Frontage length: 70.00
Lot
- Size: 0.44 Acres
- Features: Cleared
Details
- Parcel number: 2853285
- Zoning: Res
Construction
Type & style
- Home type: SingleFamily
- Architectural style: Ranch
- Property subtype: Single Family Residence
Materials
- Frame
- Foundation: Concrete Perimeter
- Roof: Shingle
Condition
- Year built: 1950
Utilities & green energy
- Electric: Circuit Breakers, 100 Amp Service
- Sewer: Private Sewer
- Water: Private
- Utilities for property: for Electric Range, for Electric Dryer, Washer Hookup
Green energy
- Energy efficient items: Thermostat
Community & HOA
Community
- Features: Public Transportation, Shopping, Park, Golf, Highway Access, Public School, T-Station
HOA
- Has HOA: No
Location
- Region: East Freetown
Financial & listing details
- Price per square foot: $263/sqft
- Tax assessed value: $477,800
- Annual tax amount: $4,673
- Date on market: 9/6/2026
- Exclusions: Storage Container In Yard.
Estimated market value
Not available
Estimated sales range
Not available
Not available
Price history
| Date | Event | Price |
|---|---|---|
| 9/6/2026 | Listed for sale | $529,900$263/sqft |
Source: MLS PIN #73572379 Report a problem | ||
Public tax history
Tax history is unavailable.
Monthly payment
Est. payment
Payment breakdown
Explore the cost of this home by adjusting the details. Changes won't be saved.Climate risks
Neighborhood: 02717
Similar homes

- $525,0003 bd2 ba1.3k sqft15 Chipaway Rd, East Freetown, MA 02717For Sale
 MLS ID #73564283, Jose Francisco Lopes, Andrade Associates Real Estate, Inc.. MLS PIN
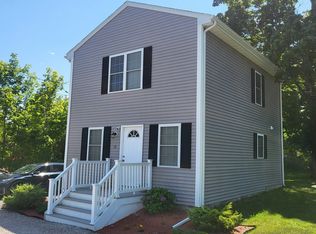
 - $519,0003 bd1 ba1k sqft73 County Rd, East Freetown, MA 02717For Sale
 MLS ID #73500018, Martin Loughnane, The Johnson Group. MLS PIN
 - $599,9003 bd2 ba1.4k sqft8 Tabor Ln, Rochester, MA 02770For Sale
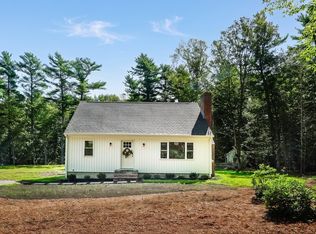 MLS ID #73572441, Derek Tiago, RE/MAX Vantage. MLS PIN
 - $549,0004 bd2 ba1.6k sqft968 Osgood St, New Bedford, MA 02745For Sale
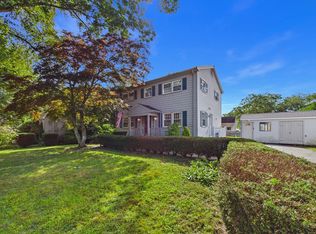 MLS ID #73571460, Team ROSO, RE/MAX Vantage. MLS PIN
