Classic Cape charm with room to unwind and space to create awaits at 35 Beach Street. Set on approximately 1.85 acres, this three-bedroom home offers a welcoming blend of indoor comfort and outdoor possibilities. A vaulted, beamed ceiling and hardwood floors bring warmth and character to the living room, while the eat-in kitchen features granite counters and a breakfast bar for casual meals and conversation. A first-floor bedroom adds flexibility, with two additional bedrooms upstairs. Start your morning on the rear deck overlooking the spacious backyard. Room for gardening, outdoor gatherings, and everyday recreation, the property invites you to make the most of its generous setting. An oversized, detached two-car garage with heat and loft storage provides valuable space for vehicles, equipment, and hobbies. Along with an additional storage shed, further expands the property’s versatility. Convenient highway access rounds out this distinctive offering, a home with character, useful outbuildings, and space to enjoy life inside and out.
For sale
Price cut: $24.1K (10/26)
$574,900
35 Beach St, Middleboro, MA 02346
3beds
1,194sqft
Single Family Residence
Built in 1983
1.85 Acres Lot
$571,400 Zestimate®
$481/sqft
$-- HOA
What's special
Vaulted beamed ceilingEat-in kitchenAdditional storage shedBreakfast barHardwood floorsFirst-floor bedroomGranite counters
- 25 days
- 1,978
- 168
Likely to sell faster than
Zillow last checked:
Listing updated:
Listed by:
Roula Gallis Bakis 781-269-2230,
Artemis Realty 781-269-2230
Source: MLS PIN,MLS#: 73586971
Facts & features
Interior
Bedrooms & bathrooms
- Bedrooms: 3
- Bathrooms: 2
- Full bathrooms: 2
Primary bedroom
- Features: Closet, Flooring - Wall to Wall Carpet
- Level: Second
Bedroom 2
- Features: Closet, Flooring - Wall to Wall Carpet
- Level: Second
Bedroom 3
- Features: Closet, Flooring - Wall to Wall Carpet
- Level: First
Bathroom 1
- Features: Bathroom - Full, Bathroom - With Shower Stall, Flooring - Vinyl
- Level: First
Bathroom 2
- Features: Bathroom - Full, Bathroom - With Tub, Flooring - Vinyl
- Level: Second
Family room
- Features: Flooring - Wall to Wall Carpet
- Level: Basement
Kitchen
- Features: Beamed Ceilings, Flooring - Laminate, Dining Area, Countertops - Stone/Granite/Solid, Breakfast Bar / Nook, Deck - Exterior
- Level: First
Living room
- Features: Vaulted Ceiling(s), Flooring - Hardwood
- Level: First
Office
- Level: Basement
Heating
- Baseboard, Electric Baseboard, Oil, Electric
Cooling
- Window Unit(s)
Appliances
- Included: Water Heater, Range, Dishwasher, Refrigerator, Freezer, Washer, Dryer
- Laundry: Electric Dryer Hookup, Washer Hookup, In Basement
Features
- Office, Internet Available - Unknown
- Flooring: Vinyl, Carpet, Laminate, Hardwood
- Doors: Insulated Doors
- Windows: Insulated Windows, Storm Window(s)
- Basement: Full,Interior Entry,Bulkhead,Sump Pump,Concrete,Unfinished
- Has fireplace: No
Interior area
- Total structure area: 1,194
- Total interior livable area: 1,194 sqft
- Finished area above ground: 1,194
- Finished area below ground: 768
Property
Parking
- Total spaces: 12
- Parking features: Detached, Garage Door Opener, Storage, Off Street, Paved
- Garage spaces: 2
- Uncovered spaces: 10
Accessibility
- Accessibility features: No
Features
- Patio & porch: Porch, Deck - Wood
- Exterior features: Porch, Deck - Wood, Rain Gutters, Storage, Fenced Yard, Horses Permitted
- Fencing: Fenced
- Has view: Yes
- View description: Scenic View(s)
- Frontage length: 249.00
Lot
- Size: 1.85 Acres
- Features: Wooded, Level
Details
- Parcel number: M:0104 B:0000 L:1831,3557587
- Zoning: RR
- Horses can be raised: Yes
Construction
Type & style
- Home type: SingleFamily
- Architectural style: Cape
- Property subtype: Single Family Residence
Materials
- Frame
- Foundation: Concrete Perimeter
- Roof: Shingle
Condition
- Year built: 1983
Utilities & green energy
- Electric: Generator, Circuit Breakers, 200+ Amp Service
- Sewer: Private Sewer
- Water: Private
- Utilities for property: for Electric Range, for Electric Oven, for Electric Dryer, Washer Hookup
Community & HOA
Community
- Features: Highway Access, House of Worship, Public School
- Subdivision: Middleborough
HOA
- Has HOA: No
Location
- Region: Middleboro
Financial & listing details
- Price per square foot: $481/sqft
- Tax assessed value: $473,700
- Annual tax amount: $6,215
- Date on market: 10/6/2026
- Road surface type: Paved
Estimated market value
$571,400
$543,000 - $600,000
$3,217/mo
Price history
| Date | Event | Price |
|---|---|---|
| 10/26/2026 | Price change | $574,900-4%$481/sqft |
Source: MLS PIN #73586971 Report a problem | ||
| 10/6/2026 | Listed for sale | $599,000+46.1%$502/sqft |
Source: MLS PIN #73586971 Report a problem | ||
| 3/16/2020 | Sold | $410,000-2.4%$343/sqft |
Source: Agent Provided Report a problem | ||
| 2/6/2020 | Pending sale | $419,900$352/sqft |
Source: Prisco's Five Star Real Estate #72614190 Report a problem | ||
| 2/4/2020 | Listed for sale | $419,900+33.3%$352/sqft |
Source: Prisco's Five Star Real Estate #72614190 Report a problem | ||
| 5/5/2017 | Sold | $315,000-1.5%$264/sqft |
Source: Public Record Report a problem | ||
| 4/6/2017 | Price change | $319,900-1.5%$268/sqft |
Source: Debbie Blais Real Estate, Inc. #72121341 Report a problem | ||
| 3/22/2017 | Price change | $324,900-1.5%$272/sqft |
Source: Debbie Blais Real Estate, Inc. #72121341 Report a problem | ||
| 2/21/2017 | Listed for sale | $329,900+1.5%$276/sqft |
Source: Debbie Blais Real Estate, Inc. #72121341 Report a problem | ||
| 11/6/2015 | Listing removed | $324,900$272/sqft |
Source: Conway - Plymouth #71850903 Report a problem | ||
| 8/29/2015 | Price change | $324,900-3%$272/sqft |
Source: Conway - Plymouth #71850903 Report a problem | ||
| 6/4/2015 | Listed for sale | $334,900$280/sqft |
Source: Conway - Plymouth #71850903 Report a problem | ||
Public tax history
| Year | Property taxes | Tax assessment |
|---|---|---|
| 2025 | $6,281 +5% | $468,400 +6% |
| 2024 | $5,981 -2.6% | $441,700 +2.5% |
| 2023 | $6,139 +1.7% | $431,100 +9.8% |
| 2022 | $6,037 +9.8% | $392,500 +16.1% |
| 2021 | $5,499 +10.9% | $338,000 +8.2% |
| 2020 | $4,959 +15.6% | $312,300 +12.7% |
| 2019 | $4,290 +6.7% | $277,100 +7.5% |
| 2018 | $4,022 +3% | $257,800 +4.1% |
| 2017 | $3,906 +7.5% | $247,700 +8.5% |
| 2016 | $3,635 -6.9% | $228,300 -7.7% |
| 2015 | $3,904 +6.3% | $247,400 +5.1% |
| 2014 | $3,672 +5.6% | $235,400 +0.8% |
| 2013 | $3,478 +8.7% | $233,600 +0.3% |
| 2012 | $3,200 0% | $232,900 -5.1% |
| 2011 | $3,201 +7.6% | $245,300 -2.5% |
| 2010 | $2,976 +7.4% | $251,600 -0.8% |
| 2009 | $2,772 -14.1% | $253,600 -15.9% |
| 2008 | $3,226 +9.2% | $301,500 -5.3% |
| 2007 | $2,954 +8.9% | $318,300 +15.3% |
| 2006 | $2,713 +5.7% | $276,000 +16.7% |
| 2005 | $2,567 +7.1% | $236,600 +15.2% |
| 2004 | $2,396 +2.7% | $205,300 +34.6% |
| 2003 | $2,332 +3.6% | $152,500 |
| 2002 | $2,251 +3.4% | $152,500 +19.2% |
| 2000 | $2,177 | $127,900 |
Find assessor info on the county website
Monthly payment
Est. payment
Payment breakdown
Explore the cost of this home by adjusting the details. Changes won't be saved.Climate risks
Neighborhood: 02346
Nearby schools
Schools provided by the listing agent
- Elementary: Mary K. Goode Elementary Schoo
- Middle: John T. Nichols, Jr. Middle Sc
- High: Middleborough High School
Source: MLS PIN. This data may not be complete. We recommend contacting the local school district to confirm school assignments for this home.

Similar homes
- $599,0003 bd1 ba1.4k sqft47 Vaughan St, Middleboro, MA 02346For Sale
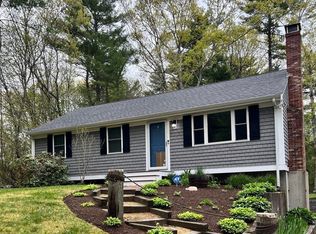 MLS ID #73578753, Lynn LiDonni, Berkshire Hathaway HomeServices Robert Paul Properties. MLS PIN
- $569,0003 bd2 ba1.2k sqft394 Bedford St, Lakeville, MA 02347For Sale
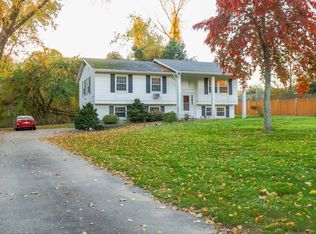 MLS ID #73593132, Kobe Lomba, Lomba Realty Group, Inc.. MLS PIN
- $549,9993 bd2 ba1.2k sqft1677 Plymouth St, Bridgewater, MA 02324For Sale
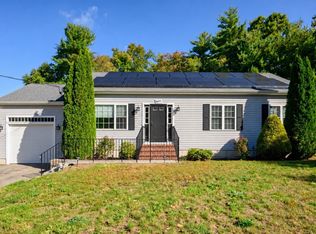 MLS ID #73596905, Dot Collection, Access. MLS PIN
- $539,0003 bd2 ba1.4k sqft120 Halfway Pond Rd, Plymouth, MA 02360For Sale
 MLS ID #73573574, Alicia Kemp, Frye Agency. MLS PIN
