Skip main navigation
For sale
  • $559,900

    120 Halfway Pond Rd, Plymouth, MA 02360

    3beds
    1,454sqft
    : 
    $3,684/mo
    Get pre-qualified
    Single Family Residence
    Built in 1973
    1.18 Acres Lot
    $556,300 Zestimate®
    $385/sqft
    $-- HOA

    What's special

    Outdoor showerTwo storage shedsPrivate settingHalf bathSpacious level yardFull walkout basement
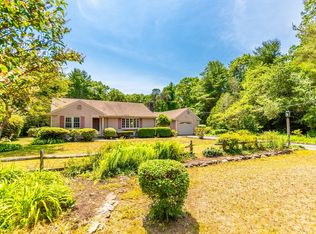
    Set on over an acre of land, 120 Halfway Pond Road offers a private setting with room to spread out, both inside and out. The main level features a comfortable living room, kitchen and dining area with access to a brand-new deck overlooking the backyard. Three bedrooms, all with ample closet space, and a full bath complete the main level. The full walkout basement adds even more flexibility with a partially finished bonus TV/playroom, space for a home office or hobbies, plus a mudroom with coat closet and storage, laundry, half bath and additional unfinished storage and workshop space. Outside, the spacious, level yard offers plenty of room to garden, entertain or simply relax, along with an outdoor shower and two storage sheds. With over an acre of land, there may also be potential for future expansion or an ADU, subject to Buyer due diligence and applicable approvals. Tucked into a quieter setting while still within reach of Plymouth’s beaches, ponds and area amenities, this home offers a great combination of privacy, space and potential. Passing Title V in hand. Property is being sold as-is. Seller would prefer to leave the pool table and piano if desired by Buyer. Showings begin at the first open house Saturday 9/12, 11–1 and Sunday 9/13, 11–12:30.
    3 days
    1,015
    47

    Zillow last checked:

    Listing updated:

    Listed by:

    Alicia Kemp 781-267-0227,

    Frye Agency 781-848-9460

    Source: MLS PIN,MLS#: 73573574

      Facts & features

      Interior

      Bedrooms & bathrooms
      • Bedrooms: 3
      • Bathrooms: 2
      • Full bathrooms: 1
      • 1/2 bathrooms: 1
      Primary bedroom
      • Level: First
      Bedroom 2
      • Level: First
      Bedroom 3
      • Level: First
      Family room
      • Level: First
      Kitchen
      • Level: First
      Living room
      • Level: First
      Heating
      • Electric Baseboard, Electric
      Cooling
      • Window Unit(s)
      Appliances
      • Included: Electric Water Heater, Range, Dishwasher, Refrigerator, Washer
      • Laundry: In Basement, Electric Dryer Hookup, Washer Hookup
      Features
      • Bonus Room, Bathroom
      • Flooring: Wood, Tile, Vinyl, Carpet
      • Basement: Full,Partially Finished,Walk-Out Access
      • Number of fireplaces: 1
      Interior area
      • Total structure area: 1,454
      • Total interior livable area: 1,454 sqft
      • Finished area above ground: 1,454

      Property

      Parking
      • Total spaces: 8
      • Parking features: Off Street, Stone/Gravel
      • Uncovered spaces: 8
      Features
      • Patio & porch: Deck, Patio
      • Exterior features: Deck, Patio, Rain Gutters, Outdoor Shower
      Lot
      • Size: 1.18 Acres
      • Features: Level
      Details
      • Additional structures: Workshop
      • Parcel number: M:0112 B:0000 L:0002105,1134566
      • Zoning: RR

      Construction

      Type & style
      • Home type: SingleFamily
      • Architectural style: Raised Ranch
      • Property subtype: Single Family Residence
      Materials
      • Foundation: Concrete Perimeter
      • Roof: Shingle
      Condition
      • Year built: 1973

      Utilities & green energy

      • Electric: 200+ Amp Service
      • Sewer: Private Sewer
      • Water: Private
      • Utilities for property: for Electric Range, for Electric Oven, for Electric Dryer, Washer Hookup

      Community & HOA

      Community
      • Features: Walk/Jog Trails, Golf, Conservation Area, Highway Access, Public School
      HOA
      • Has HOA: No
      Location
      • Region: Plymouth

      Financial & listing details

      • Price per square foot: $385/sqft
      • Tax assessed value: $424,100
      • Annual tax amount: $5,382
      • Date on market: 9/8/2026
      • Listing terms: Contract
      • Exclusions: Dryer
      • Road surface type: Paved

        Estimated market value

        $556,300

        $528,000 - $584,000

        $3,093/mo

        Price history

        DateEventPrice
        9/8/2026Listed for sale$559,900$385/sqft
        Source: MLS PIN #73573574 Report a problem

        Public tax history

        YearProperty taxesTax assessment
        2025$5,382 +3.9%$424,100 +5.4%
        2024$5,180 +3.7%$402,500 +10.5%
        2023$4,995 $364,300 +12.5%
        2022$4,995 +2.3%$323,700 +7.1%
        2021$4,885 +3.1%$302,300 +4.3%
        2020$4,737 +5%$289,700 +6.2%
        2019$4,512 +3.1%$272,800 +2.6%
        2018$4,378 +3.3%$266,000 +4%
        2017$4,240 +6.1%$255,700 +4.1%
        2016$3,998 +11.5%$245,700 +6.5%
        2015$3,587 +4.7%$230,800 +1.9%
        2014$3,427 +2.6%$226,500 -2.2%
        2013$3,341 -0.1%$231,500 -4.2%
        2012$3,344 +10.7%$241,600 +4.3%
        2011$3,020 -7.4%$231,600 -11.8%
        2010$3,261 -0.3%$262,600 -11.2%
        2009$3,272 +5.4%$295,600 -1.6%
        2008$3,104 +4.1%$300,500 -2.1%
        2007$2,982 +0.4%$307,100 +2.2%
        2006$2,970 +4.3%$300,600 +10.1%
        2005$2,848 -3.2%$273,100 +9.6%
        2004$2,943 +13.3%$249,200 +18%
        2003$2,598 +8.1%$211,200 +43.3%
        2001$2,403 +15.8%$147,400 +31.3%
        1999$2,076 $112,300
        Find assessor info on the county website

        Monthly payment

        Est. payment

        Payment breakdown

        Explore the cost of this home by adjusting the details. Changes won't be saved.
        All calculations are estimates and provided by Zillow, Inc. for informational purposes only. Actual amounts may vary.
        HOA fees may include property taxes on listings classified as Co-Ops. Contact the listing agent and/or owner for fee details.
        See how much you could borrow to make a competitive offer.

        Climate risks

        Neighborhood: Pondville

        Getting around

        10 / 100
        Car-Dependent
        26 / 100
        Somewhat Bikeable

        Nearby schools

        GreatSchools rating
        Schools provided by the listing agent
        • Elementary: South
        • Middle: Psms
        • High: Pshs

        Source: MLS PIN. This data may not be complete. We recommend contacting the local school district to confirm school assignments for this home.

        A local agent can set up tours, give advice and negotiate with sellers.

        A local lender can help you make sure your offer is ready when you are.

        Browse local experts