Welcome home to this move in ready Gambrel Cape set on more than a half acre private lot and a cul-de-sac street. The kitchen includes plenty of freshly painted cabinet storage, new hardware and dining area. Your dining room, living room and first floor office or bedroom all have hardwood flooring. Full bath with walk-in shower on the first floor. Upstairs, the primary front to back bedroom has 2 closets and hardwood flooring while 2 additional bedrooms have hardwood flooring and closets. There's a full bath with tub & shower and a linen closet in the hall. The mostly finished lower level boasts a large family room with brick hearth and a bonus room. Outside, the back yard is highlighted by a fenced-in inground pool and multiple sheds for pool equipment and storage plus a wood deck and outdoor spotlight. The one car garage is connected to the home by the breezeway and has a side entry plus a hearth at the rear where a wood stove could be added. Newer updates include roof, septic system, oil tank, garage door, hot water heater, furnace and interior doors. Low maintenance vinyl siding, town water and more. Minutes to Fresh Pond, White Horse Beach, restaurants, coffee shops and other area amenities. New Price makes this home a winner. Come take a look!
For sale
Price cut: $20K (10/20)
$625,000
15 October Ln, Plymouth, MA 02360
3beds
2,112sqft
Single Family Residence
Built in 1969
0.65 Acres Lot
$617,000 Zestimate®
$296/sqft
$-- HOA
What's special
Wood deckCul-de-sac streetDining areaBonus roomOutdoor spotlightLow maintenance vinyl siding
- 24 days
- 2,727
- 142
Likely to sell faster than
Zillow last checked:
Listing updated:
Listed by:
Leon Lopes 508-345-8127,
Compass 508-747-0080,
Danielle Lopes Govoni 508-317-1210
Source: MLS PIN,MLS#: 73585640
Facts & features
Interior
Bedrooms & bathrooms
- Bedrooms: 3
- Bathrooms: 2
- Full bathrooms: 2
Primary bedroom
- Features: Closet, Flooring - Hardwood
- Level: Second
- Area: 190
- Dimensions: 19 x 10
Bedroom 2
- Features: Closet, Flooring - Hardwood
- Level: Second
- Area: 91
- Dimensions: 13 x 7
Bedroom 3
- Features: Closet, Flooring - Hardwood
- Level: Second
- Area: 132
- Dimensions: 12 x 11
Bathroom 1
- Features: Bathroom - Full, Bathroom - With Shower Stall, Flooring - Vinyl
- Level: First
Bathroom 2
- Features: Bathroom - Full, Bathroom - With Tub & Shower, Flooring - Stone/Ceramic Tile
- Level: Second
Dining room
- Features: Flooring - Hardwood
- Level: First
- Area: 132
- Dimensions: 12 x 11
Family room
- Features: Flooring - Wall to Wall Carpet, Recessed Lighting
- Level: Basement
- Area: 345
- Dimensions: 23 x 15
Kitchen
- Features: Flooring - Vinyl, Dining Area
- Level: First
- Area: 121
- Dimensions: 11 x 11
Living room
- Features: Flooring - Hardwood, Exterior Access
- Level: First
- Area: 209
- Dimensions: 19 x 11
Office
- Features: Closet, Flooring - Hardwood
- Level: First
- Area: 132
- Dimensions: 12 x 11
Heating
- Forced Air, Oil
Cooling
- None
Appliances
- Included: Electric Water Heater, Range, Refrigerator, Washer, Dryer
- Laundry: In Basement, Electric Dryer Hookup, Washer Hookup
Features
- Closet, Recessed Lighting, Office, Bonus Room
- Flooring: Tile, Vinyl, Carpet, Hardwood, Flooring - Hardwood, Flooring - Wall to Wall Carpet
- Doors: Insulated Doors, Storm Door(s)
- Windows: Insulated Windows
- Basement: Full,Partially Finished,Interior Entry,Bulkhead
- Has fireplace: No
Interior area
- Total structure area: 2,112
- Total interior livable area: 2,112 sqft
- Finished area above ground: 1,536
- Finished area below ground: 576
Property
Parking
- Total spaces: 7
- Parking features: Attached, Garage Door Opener, Garage Faces Side, Paved
- Attached garage spaces: 1
- Uncovered spaces: 6
Features
- Patio & porch: Deck - Wood
- Exterior features: Deck - Wood, Pool - Inground, Cabana, Rain Gutters, Storage
- Has private pool: Yes
- Pool features: In Ground
- Waterfront features: Lake/Pond, Ocean, 1/2 to 1 Mile To Beach, Beach Ownership(Public)
Lot
- Size: 0.65 Acres
- Features: Cul-De-Sac, Wooded, Gentle Sloping
Details
- Additional structures: Cabana
- Parcel number: 1128396
- Zoning: R25
Construction
Type & style
- Home type: SingleFamily
- Property subtype: Single Family Residence
Materials
- Frame
- Foundation: Concrete Perimeter
- Roof: Shingle
Condition
- Year built: 1969
Utilities & green energy
- Electric: Circuit Breakers, 100 Amp Service
- Sewer: Private Sewer
- Water: Public
- Utilities for property: for Electric Range, for Electric Dryer, Washer Hookup
Community & HOA
Community
- Features: Public Transportation, Shopping, Park, Walk/Jog Trails, Golf, House of Worship, Public School
HOA
- Has HOA: No
Location
- Region: Plymouth
Financial & listing details
- Price per square foot: $296/sqft
- Tax assessed value: $512,300
- Annual tax amount: $6,429
- Date on market: 10/1/2026
- Road surface type: Paved
Estimated market value
$617,000
$586,000 - $648,000
$3,799/mo
Price history
| Date | Event | Price |
|---|---|---|
| 10/20/2026 | Price change | $625,000-3.1%$296/sqft |
Source: MLS PIN #73585640 Report a problem | ||
| 10/1/2026 | Listed for sale | $645,000+22.6%$305/sqft |
Source: MLS PIN #73585640 Report a problem | ||
| 4/25/2024 | Sold | $526,250+10.8%$249/sqft |
Source: MLS PIN #73203877 Report a problem | ||
| 3/1/2024 | Listed for sale | $475,000$225/sqft |
Source: MLS PIN #73203877 Report a problem | ||
Public tax history
| Year | Property taxes | Tax assessment |
|---|---|---|
| 2025 | $6,273 +8.9% | $494,300 +10.5% |
| 2024 | $5,758 +1.9% | $447,400 +8.5% |
| 2023 | $5,653 +1.3% | $412,300 +14% |
| 2022 | $5,581 +2.1% | $361,700 +6.9% |
| 2021 | $5,465 +4.8% | $338,200 +6.1% |
| 2020 | $5,214 +2.4% | $318,900 +3.6% |
| 2019 | $5,093 +4.7% | $307,900 +4.2% |
| 2018 | $4,864 +6.6% | $295,500 +7.4% |
| 2017 | $4,563 +5.9% | $275,200 +3.9% |
| 2016 | $4,308 +6.8% | $264,800 +2% |
| 2015 | $4,033 +5.8% | $259,500 +3% |
| 2014 | $3,813 +2.6% | $252,000 -2.1% |
| 2013 | $3,716 +0.1% | $257,500 -4% |
| 2012 | $3,711 +9.5% | $268,100 +3.2% |
| 2011 | $3,389 +2.8% | $259,900 -2.1% |
| 2010 | $3,298 -5% | $265,500 -15.3% |
| 2009 | $3,472 +3.9% | $313,600 -3.1% |
| 2008 | $3,343 +4.9% | $323,600 -1.4% |
| 2007 | $3,187 -2% | $328,200 -0.2% |
| 2006 | $3,251 +10.1% | $329,000 +16.3% |
| 2005 | $2,952 -4.3% | $283,000 +8.3% |
| 2004 | $3,085 +16.6% | $261,200 +21.5% |
| 2003 | $2,645 +1.5% | $215,000 +34.5% |
| 2001 | $2,605 +3.7% | $159,800 +17.7% |
| 1999 | $2,511 | $135,800 |
Find assessor info on the county website
Monthly payment
Est. payment
Payment breakdown
Explore the cost of this home by adjusting the details. Changes won't be saved.Climate risks
Neighborhood: 02360
Similar homes
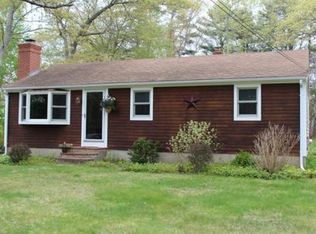
- $624,9003 bd2 ba2.3k sqft12 Clearwater Dr, Plymouth, MA 02360For Sale
 MLS ID #73551047, Benjamin Hause, Keller Williams Realty North Central. MLS PIN
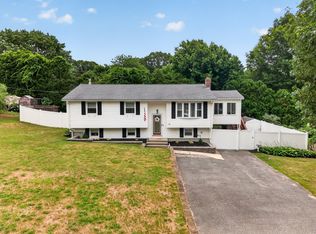
 - $639,9003 bd2 ba1.9k sqft83 Hillside Dr, Plymouth, MA 02360For Sale
 MLS ID #73551050, Vargas Trinh Team, Vicente Realty, LLC. MLS PIN
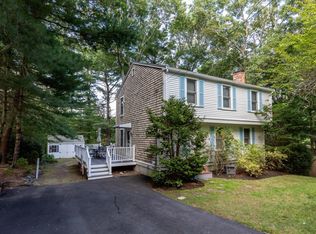
 - $625,0003 bd3 ba2k sqft2072 State Rd, Plymouth, MA 02360For Sale
 MLS ID #73572063, Paul Nimeskern, The Firm. MLS PIN
 - $629,0003 bd2 ba1.5k sqft11 Lantern Ln, Plymouth, MA 02360For Sale
 MLS ID #73587268, Sweeney Team, William Raveis R.E. & Home Services. MLS PIN
 - $599,0004 bd2 ba2.1k sqft391 Scenic Highway, Buzzards Bay, MA 02532For Sale
 MLS ID #22604663, Janet M Maxim, Cape Landing Real Estate. CCIMLS
