Nestled on 1.59 private acres, this lovingly maintained one-owner home offers comfort, space and exceptional privacy. Enjoy peaceful views of the beautifully landscaped backyard from the enclosed three season porch built in 2011. The walk out lower level features an oversized family room, second full bath, partial kitchen, and sliding glass doors leading to a patio-ideal for extended living, entertaining, and guests. A detached two-car garage and impressive detached 37 x 26 workshop provide abundant storage, hobby, or workspace options. Mature plantings enhance the serene setting creating a true backyard retreat. Conveniently located just minutes from the Cape Cod Canal offering miles of scenic biking, walking, running and fishing opportunities. Close to gorgeous beaches. A rare combination of privacy, functionality, and pride of ownership.
Pending
$598,000
391 Scenic Hwy, Bourne, MA 02532
4beds
2,127sqft
:
Get pre-qualified$3,653/mo
Single Family Residence
Built in 1977
1.59 Acres Lot
$600,200 Zestimate®
$281/sqft
$-- HOA
What's special
Detached two-car garageOversized family roomTrue backyard retreatEnclosed three season porch
- 47 days |
- 115 |
- 5 |
Zillow last checked:
Listing updated:
Listed by:
Janet Maxim 508-989-8837,
Cape Landing Real Estate 508-743-2226
Source: MLS PIN,MLS#: 73532287
Facts & features
Interior
Bedrooms & bathrooms
- Bedrooms: 4
- Bathrooms: 2
- Full bathrooms: 2
- Main level bedrooms: 3
Primary bedroom
- Features: Closet, Flooring - Wall to Wall Carpet
- Level: Main,First
- Area: 144
- Dimensions: 12 x 12
Bedroom 2
- Features: Closet, Flooring - Wall to Wall Carpet
- Level: Main,First
- Area: 143
- Dimensions: 13 x 11
Bedroom 3
- Features: Closet, Flooring - Wall to Wall Carpet
- Level: Main,First
- Area: 99
- Dimensions: 11 x 9
Bedroom 4
- Features: Closet, Flooring - Wall to Wall Carpet
- Level: Basement
- Area: 209
- Dimensions: 19 x 11
Bathroom 1
- Features: Bathroom - Full, Bathroom - With Tub & Shower, Flooring - Vinyl
- Level: First
- Area: 66
- Dimensions: 11 x 6
Bathroom 2
- Features: Bathroom - Full, Bathroom - With Shower Stall, Dryer Hookup - Electric, Washer Hookup
- Level: Basement
- Area: 72
- Dimensions: 9 x 8
Dining room
- Features: Flooring - Vinyl, Open Floorplan, Recessed Lighting
- Level: Main,First
- Area: 99
- Dimensions: 11 x 9
Family room
- Features: Closet, Flooring - Wall to Wall Carpet, Deck - Exterior, Open Floorplan, Slider
- Level: Basement
- Area: 384
- Dimensions: 24 x 16
Kitchen
- Features: Flooring - Vinyl, Dining Area, Kitchen Island, Exterior Access, Recessed Lighting
- Level: Main,First
- Area: 132
- Dimensions: 12 x 11
Living room
- Features: Flooring - Wall to Wall Carpet, Window(s) - Bay/Bow/Box, Open Floorplan
- Level: Main,First
- Area: 304
- Dimensions: 19 x 16
Heating
- Baseboard, Oil
Cooling
- None
Appliances
- Included: Water Heater, Range, Dishwasher, Microwave, Refrigerator
- Laundry: Electric Dryer Hookup, Washer Hookup, In Basement
Features
- Cathedral Ceiling(s), Sun Room
- Flooring: Vinyl, Carpet, Laminate
- Doors: Insulated Doors
- Windows: Insulated Windows
- Basement: Finished,Walk-Out Access
- Number of fireplaces: 2
- Fireplace features: Family Room, Living Room
Interior area
- Total structure area: 2,127
- Total interior livable area: 2,127 sqft
- Finished area above ground: 2,127
Property
Parking
- Total spaces: 10
- Parking features: Detached, Off Street
- Garage spaces: 2
- Uncovered spaces: 8
Features
- Patio & porch: Porch - Enclosed, Screened, Patio
- Exterior features: Porch - Enclosed, Porch - Screened, Patio
- Waterfront features: Beach Access, Bay, Ocean, 3/10 to 1/2 Mile To Beach, Beach Ownership(Public)
Lot
- Size: 1.59 Acres
- Features: Wooded, Level
Details
- Foundation area: 1150
- Parcel number: M:20.0 P:24,2183946
- Zoning: R40
Construction
Type & style
- Home type: SingleFamily
- Architectural style: Raised Ranch
- Property subtype: Single Family Residence
Materials
- Foundation: Concrete Perimeter
- Roof: Shingle
Condition
- Year built: 1977
Utilities & green energy
- Sewer: Private Sewer
- Water: Public
- Utilities for property: for Electric Range, for Electric Dryer, Washer Hookup
Community & HOA
Community
- Features: Public Transportation, Shopping, Park, Walk/Jog Trails, Stable(s), Golf, Bike Path, Highway Access, Marina, Public School
- Security: Security System
HOA
- Has HOA: No
Location
- Region: Bourne
Financial & listing details
- Price per square foot: $281/sqft
- Tax assessed value: $591,900
- Annual tax amount: $4,853
- Date on market: 6/10/2026
Estimated market value
$600,200
$570,000 - $630,000
$3,786/mo
Price history
| Date | Event | Price |
|---|---|---|
| 6/23/2026 | Pending sale | $598,000$281/sqft |
Source: MLS PIN #73532287 Report a problem | ||
| 6/9/2026 | Listed for sale | $598,000$281/sqft |
Source: MLS PIN #73532287 Report a problem | ||
Public tax history
| Year | Property taxes | Tax assessment |
|---|---|---|
| 2025 | $4,409 +2.3% | $564,500 +5% |
| 2024 | $4,311 +12.6% | $537,500 +23.6% |
| 2023 | $3,830 +6.9% | $434,700 +22.4% |
| 2022 | $3,584 +2.8% | $355,200 +9.7% |
| 2021 | $3,488 +3% | $323,900 +2.7% |
| 2020 | $3,386 +4.8% | $315,300 +2.6% |
| 2019 | $3,230 +1.8% | $307,300 +2.1% |
| 2018 | $3,174 +3.4% | $301,100 +1% |
| 2017 | $3,070 +4.2% | $298,100 +2.8% |
| 2016 | $2,947 | $290,100 |
Find assessor info on the county website
Monthly payment
Est. payment
Payment breakdown
Explore the cost of this home by adjusting the details. Changes won't be saved.Climate risks
Neighborhood: 02532
Nearby schools
GreatSchools rating
- NABournedale Elementary SchoolGrades: PK-2Distance: 0.6 mi
- 6/10Bourne Middle SchoolGrades: 6-8Distance: 1 mi
- 4/10Bourne High SchoolGrades: 9-12Distance: 1 mi
Schools provided by the listing agent
- Elementary: Bournedale Elem.
- Middle: Bourne Ms
- High: Voch/Bourne Hs
Source: MLS PIN. This data may not be complete. We recommend contacting the local school district to confirm school assignments for this home.
- $515,6002 bd1 ba1.1k sqft385 Scenic Hwy, Bourne, MA 02532Off Market
- $641,1003 bd2 ba1.5k sqft36 Nightingale Pond Rd, Bourne, MA 02532Off Market
- $247,9002.12 Acres72 Nightingale Pond Rd, Bourne, MA 02532Off Market

- $206,100-- bd-- ba-- sqft66 Nightingale Pond Rd, Bourne, MA 02532Off Market
- $471,3002 bd1 ba1k sqft69 Nightingale Pond Rd, Bourne, MA 02532Off Market
- $532,5003 bd1 ba864 sqft32 Nightingale Pond Rd, Bourne, MA 02532Off Market
- $708,6003 bd2 ba1.5k sqft30 Nightingale Pond Rd, Bourne, MA 02532Off Market
- $580,6003 bd2 ba1.5k sqft40 Nightingale Pond Rd, Bourne, MA 02532Off Market
A local agent can set up tours, give advice and negotiate with sellers.
Similar homes
- $619,0003 bd1 ba1.4k sqft40 Bennets Neck Dr, Bourne, MA 02532For Sale
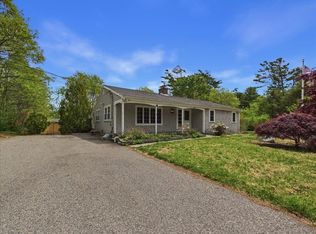 MLS ID #73523192, Tracey Griffin, LAER Realty Partners. MLS PIN
 - $675,0004 bd3 ba1.9k sqft8 Peter Cooper Dr, Wareham, MA 02571For Sale
 MLS ID #73554018, Alanna Brush, Keller Williams Gateway Realty. MLS PIN
 - $749,9003 bd3 ba2.1k sqft30 Seabreeze Drive, Bourne, MA 02532For Sale
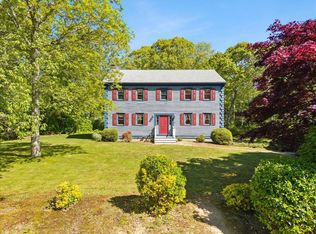
 MLS ID #22602616, Colleen C Kilfoil, A Cape House.com. CCIMLS
 - $695,0003 bd2 ba1.8k sqft17 Briggs Avenue, Bourne, MA 02532For Sale
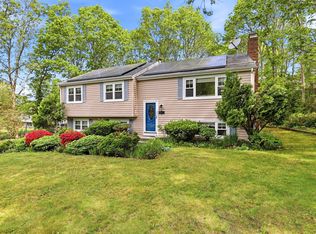 MLS ID #22602598, Shannon Heino, Coldwell Banker Realty. CCIMLS
 - $644,9004 bd2 ba2k sqft2 Compton Ct, Plymouth, MA 02360For SaleMLS ID #73546756, The Anchor Team, Jane Coit Real Estate, Inc.. MLS PIN
- $619,0003 bd1 ba1.4k sqft40 Bennets Neck Drive, Pocasset, MA 02559For SaleMLS ID #22602428, Tracey A Griffin, LAER Realty Partners. CCIMLS
- $699,0004 bd3 ba2.1k sqft119 Hayway Rd, East Falmouth, MA 02536For SaleMLS ID #73554014, The Rosen Team, Real Broker MA, LLC. MLS PIN
- $634,9004 bd2 ba2.6k sqft8 Ash St, Plymouth, MA 02360For SaleMLS ID #73533462, The Sarkis Team, Douglas Elliman Real Estate - The Sarkis Team. MLS PIN
- $825,0003 bd2 ba1.7k sqft23 Clubhouse Dr, Bourne, MA 02532For SaleMLS ID #73492970, Colleen Kilfoil, A Cape House.Com. MLS PIN
- $699,0004 bd2 ba1.8k sqft4 Carver Drive, Sandwich, MA 02563For SaleMLS ID #22603066, Laurie - Ann Webster, Today Real Estate. CCIMLS
- $639,0003 bd2 ba1.5k sqft38 Easterly Drive, East Sandwich, MA 02537For SaleMLS ID #22602771, Kimberle A Christensen, William Raveis Real Estate & Home Services. CCIMLS
- $649,9004 bd2 ba2.3k sqft111 Rocky Pond Rd, Plymouth, MA 02360For SaleMLS ID #73546935, Delaney Footit, Conway - Lakeville. MLS PIN
- $619,0003 bd2 ba1.5k sqft118 Algonquin Avenue, Mashpee, MA 02649For SaleMLS ID #22603495, Brian Hyde, Cape Coastal Sotheby's International Realty. CCIMLS
- $759,0004 bd3 ba1.5k sqft66 Squaws Path, Wareham, MA 02571For SaleMLS ID #73525993, Debbie Kenney, Berkshire Hathaway HomeServices Robert Paul Properties. MLS PIN
- $749,9003 bd2 ba2.5k sqft57 Justine Rd, Plymouth, MA 02360For SaleMLS ID #73543917, James Schulze, ListWell. MLS PIN
- $649,0003 bd3 ba2k sqft47 Galleon Drive, Hatchville, MA 02536For SaleMLS ID #22601412, Sarah M Finnell, William Raveis Real Estate & Home Services. CCIMLS
- $759,0004 bd3 ba1.5k sqft66 Squaw'S Path, East Wareham, MA 02538For SaleMLS ID #22602495, Deb J Kenney, Berkshire Hathaway HomeServices Robert Paul Properties. CCIMLS
- $575,0003 bd2 ba1.4k sqft7 Oak St, Marion, MA 02738For SaleMLS ID #73474950, Tiffany Weigold, Keller Williams Elite. MLS PIN
- $795,0003 bd3 ba1.9k sqft9 Faunce Mountain Road, Sandwich, MA 02563For SaleMLS ID #22602234, Beverly A Comeau, Kinlin Grover Compass. CCIMLS
- $699,0003 bd3 ba2.2k sqft119 Hathaway St, Wareham, MA 02571For SaleMLS ID #73540463, Erin Bishop, Anchor Realty. MLS PIN
