Located in the sought-after seaside village of Pocasset, this well-maintained ranch offers comfortable single-level living in one of the Upper Cape's most desirable locations. Featuring hardwood floors, a spacious family room with a gas fireplace, and a welcoming three-season room overlooking the private backyard, the home offers a functional layout with inviting spaces to enjoy throughout the year. Lovingly maintained over the years, it presents an opportunity for its next owner to incorporate their own updates and personal style while enjoying all that this exceptional location has to offer. Relax on the deck, spend your days exploring nearby beaches and marinas, and enjoy the convenience of easy access on and off Cape, local restaurants, and everything the Upper Cape has to offer.
For sale
Price cut: $9K (9/18)
$600,000
40 Bennets Neck Drive, Pocasset, MA 02559
3beds
1,406sqft
Single Family Residence
Built in 1970
0.49 Acres Lot
$579,000 Zestimate®
$427/sqft
$-- HOA
What's special
Gas fireplacePrivate backyardSpacious family roomHardwood floorsRelax on the deckComfortable single-level living
- 149 days
- 835
- 27
Zillow last checked:
Listing updated:
Listed by:
Tracey A Griffin 508-314-1160,
LAER Realty Partners
Source: CCIMLS,MLS#: 22602428
Facts & features
Interior
Bedrooms & bathrooms
- Bedrooms: 3
- Bathrooms: 1
- Full bathrooms: 1
Heating
- Oil
Cooling
- None
Appliances
- Included: Dishwasher, Gas Range, Refrigerator, Washer, Oil, Water Heater
Features
- Central Vacuum
- Flooring: Hardwood
- Basement: Full
- Number of fireplaces: 1
Interior area
- Total structure area: 1,406
- Total interior livable area: 1,406 sqft
Property
Parking
- Parking features: Driveway, Paved
- Has uncovered spaces: Yes
Features
- Stories: 1
- Patio & porch: Deck, Patio
- Exterior features: None
Lot
- Size: 0.49 Acres
- Features: Level
Details
- Additional structures: Outbuilding
- Parcel number: BOUR M:38.2 P:27
- Special conditions: None
Construction
Type & style
- Home type: SingleFamily
- Property subtype: Single Family Residence
Materials
- Shingle Siding
- Roof: Asphalt
Condition
- Year built: 1970
Utilities & green energy
- Water: Public
Community & HOA
HOA
- Has HOA: No
Location
- Region: Pocasset
Financial & listing details
- Price per square foot: $427/sqft
- Tax assessed value: $527,200
- Annual tax amount: $4,117
- Date on market: 5/23/2026
- Cumulative days on market: 150 days
Estimated market value
$579,000
$550,000 - $608,000
$2,843/mo
Price history
| Date | Event | Price |
|---|---|---|
| 9/18/2026 | Price change | $600,000-1.5%$427/sqft |
Source: MLS PIN #73523192 Report a problem | ||
| 8/4/2026 | Price change | $609,000-1.6%$433/sqft |
Source: MLS PIN #73523192 Report a problem | ||
| 7/25/2026 | Price change | $619,000-4.8%$440/sqft |
Source: MLS PIN #73523192 Report a problem | ||
| 5/23/2026 | Listed for sale | $650,000$462/sqft |
Source: MLS PIN #73523192 Report a problem | ||
Public tax history
Tax history is unavailable.
Monthly payment
Est. payment
Payment breakdown
Explore the cost of this home by adjusting the details. Changes won't be saved.Climate risks
Neighborhood: Pocasset
Similar homes
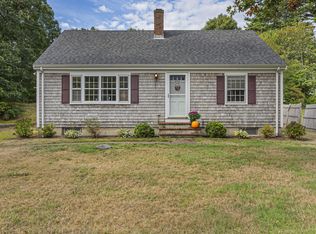
- $649,9004 bd2 ba1.6k sqft8 Clay Pond Road, Monument Beach, MA 02553For Sale

 MLS ID #22604522, Colleen C Kilfoil, A Cape House.com. CCIMLS
 - $850,0003 bd2 ba1.4k sqft885 Shore Road, Pocasset, MA 02559For Sale
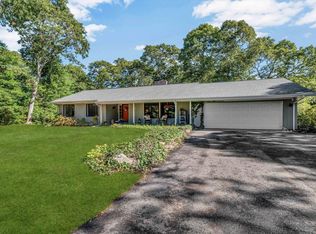 MLS ID #22605102, Tanya M Chadwick, Today Real Estate. CCIMLS
 - $649,9004 bd2 ba1.6k sqft8 Clay Pond Rd, Bourne, MA 02532For Sale
 MLS ID #73575738, Colleen Kilfoil, A Cape House.Com. MLS PIN
 - $599,9993 bd2 ba1.1k sqft19 Deer Hollow Rd, Forestdale, MA 02644For Sale
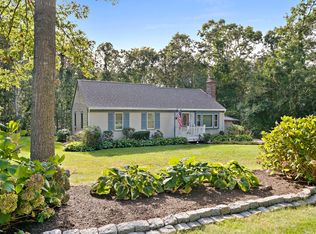 MLS ID #73572208, Ann Forde, Tullish & Clancy. MLS PIN
 - $725,0003 bd3 ba1.2k sqft34 Prospect Avenue, Pocasset, MA 02559For SaleMLS ID #22603169, Lisa Ruffino, Sotheby's International Realty, Inc.. CCIMLS
- $575,0003 bd2 ba1.6k sqft18 Fordham Road, East Falmouth, MA 02536For SaleMLS ID #22604452, Timothy J Scozzari, Today Real Estate. CCIMLS
- $615,0003 bd2 ba1.1k sqft44 Brick Kiln Road, East Falmouth, MA 02536For SaleMLS ID #22604526, Derouen Levinson Group, Keller Williams Realty. CCIMLS
- $580,0003 bd2 ba1.2k sqft9 E Harbor Drive, Teaticket, MA 02536For SaleMLS ID #22604313, Megan Zottoli, Compass. CCIMLS
- $579,0003 bd2 ba1.5k sqft118 Algonquin Avenue, Mashpee, MA 02649For SaleMLS ID #22603495, Brian Hyde, Cape Coastal Sotheby's International Realty. CCIMLS
- $549,0004 bd2 ba1.5k sqft27 Oregon Road, Mashpee, MA 02649For SaleMLS ID #22603795, Katie Martin, Cape Coastal Sotheby's International Realty. CCIMLS
- $629,0003 bd2 ba1.9k sqft11 Warwick Way, Mashpee, MA 02649For SaleMLS ID #22604669, Kerri L Wick, Sotheby's International Realty. CCIMLS
- $649,0004 bd2 ba1.8k sqft15 Melissa Avenue, Mashpee, MA 02649For SaleMLS ID #22603695, Stacey L Ricci, Sotheby's International Realty, Inc.. CCIMLS
