$20K PRICE IMPROVEMENT - Don't miss the chance to make this beautiful and impeccably maintained 3 bed 2 bath ranch your next home! Bright and freshly painted - it is ready for your personal touches. Not your typical ranch - the open floor plan and wonderful vaulted and beamed ceiling heights makes the space feel much larger and great for entertaining. Sliders out to the deck and large yard bring indoor and outdoor living together seamlessly. Primary suite is light and airy with vaulted ceilings with skylight window and attached bathroom with main level laundry. Partially finished lower level can add even more living or entertaining space. Roof and solar panels are approx 3 yrs old with newer windows as well. Septic maintained regularly and passed Title V in hand. Come home from the local neighborhood pond beach and rinse off in the outside shower - such a unique Cape experience! Located in lovely Forestdale neighborhood close to Snake pond with all of the outdoor activity options! Easy location to highway - entrance to the Cape!
For sale
Price cut: $19.9K (9/24)
$599,999
19 Deer Hollow Rd, Forestdale, MA 02644
3beds
1,104sqft
Single Family Residence
Built in 1985
0.54 Acres Lot
$593,300 Zestimate®
$543/sqft
$-- HOA
What's special
Outside showerNewer windowsLarge yardOpen floor planBright and freshly painted
- 19 days
- 891
- 54
Likely to sell faster than
Zillow last checked:
Listing updated:
Listed by:
Ann Forde 781-901-1682,
Tullish & Clancy 781-331-3232
Source: MLS PIN,MLS#: 73572208
Facts & features
Interior
Bedrooms & bathrooms
- Bedrooms: 3
- Bathrooms: 2
- Full bathrooms: 2
Primary bedroom
- Features: Bathroom - Full, Skylight, Ceiling Fan(s), Beamed Ceilings, Vaulted Ceiling(s), Closet, Flooring - Wall to Wall Carpet
- Area: 175.88
- Dimensions: 15.75 x 11.17
Bedroom 2
- Features: Closet, Flooring - Wall to Wall Carpet
- Area: 142.44
- Dimensions: 13.25 x 10.75
Bedroom 3
- Features: Closet, Flooring - Wall to Wall Carpet
- Area: 85.53
- Dimensions: 9.08 x 9.42
Primary bathroom
- Features: Yes
Dining room
- Features: Flooring - Vinyl, Slider
- Area: 82.82
- Dimensions: 7.42 x 11.17
Kitchen
- Features: Ceiling Fan(s), Flooring - Vinyl, Slider
- Area: 86.54
- Dimensions: 7.75 x 11.17
Living room
- Features: Beamed Ceilings, Vaulted Ceiling(s), Flooring - Laminate, Window(s) - Bay/Bow/Box, Chair Rail
- Area: 200.07
- Dimensions: 17.92 x 11.17
Heating
- Baseboard, Oil, Ductless
Cooling
- Ductless
Appliances
- Included: Tankless Water Heater, Range, Microwave, Refrigerator, Washer, Dryer
- Laundry: Electric Dryer Hookup, Washer Hookup
Features
- Flooring: Tile, Vinyl, Carpet, Wood Laminate
- Doors: Storm Door(s)
- Windows: Insulated Windows
- Basement: Full,Partially Finished,Interior Entry,Bulkhead
- Number of fireplaces: 1
- Fireplace features: Living Room
Interior area
- Total structure area: 1,104
- Total interior livable area: 1,104 sqft
- Finished area above ground: 1,104
- Finished area below ground: 400
Property
Parking
- Total spaces: 4
- Parking features: Paved Drive, Off Street, Paved
- Uncovered spaces: 4
Features
- Patio & porch: Porch, Deck
- Exterior features: Porch, Deck, Storage
- Waterfront features: Lake/Pond, 1/2 to 1 Mile To Beach, Beach Ownership(Public)
Lot
- Size: 0.54 Acres
- Features: Wooded, Gentle Sloping
Details
- Parcel number: 2385031
- Zoning: RES
Construction
Type & style
- Home type: SingleFamily
- Architectural style: Ranch
- Property subtype: Single Family Residence
- Attached to another structure: Yes
Materials
- Frame
- Foundation: Concrete Perimeter
- Roof: Shingle
Condition
- Year built: 1985
Utilities & green energy
- Electric: 100 Amp Service
- Sewer: Private Sewer
- Water: Public
- Utilities for property: for Electric Oven, for Electric Dryer, Washer Hookup
Green energy
- Energy generation: Solar
Community & HOA
Community
- Features: Public Transportation, Shopping, Park, Walk/Jog Trails, Golf, Medical Facility, Bike Path, Conservation Area, Highway Access, House of Worship, Public School
HOA
- Has HOA: No
Location
- Region: Forestdale
Financial & listing details
- Price per square foot: $543/sqft
- Tax assessed value: $464,500
- Annual tax amount: $5,140
- Date on market: 9/10/2026
- Listing terms: Contract
- Exclusions: Personal Property And Work Table In Basement Excluded - Shelving Will Stay.
- Road surface type: Paved
Estimated market value
$593,300
$564,000 - $623,000
$3,204/mo
Price history
| Date | Event | Price |
|---|---|---|
| 9/24/2026 | Price change | $599,999-3.2%$543/sqft |
Source: MLS PIN #73572208 Report a problem | ||
| 9/9/2026 | Listed for sale | $619,900+269%$562/sqft |
Source: MLS PIN #73572208 Report a problem | ||
| 3/30/2001 | Sold | $168,000+76.8%$152/sqft |
Source: Public Record Report a problem | ||
| 9/23/1996 | Sold | $95,000$86/sqft |
Source: Public Record Report a problem | ||
Public tax history
| Year | Property taxes | Tax assessment |
|---|---|---|
| 2025 | $4,629 +6.8% | $437,900 +9.1% |
| 2024 | $4,336 +3.6% | $401,500 +10.3% |
| 2023 | $4,186 +3.3% | $364,000 +18.2% |
| 2022 | $4,052 +4.3% | $307,900 +9.1% |
| 2021 | $3,886 -1.4% | $282,200 +2.5% |
| 2020 | $3,941 +5.9% | $275,400 +5.9% |
| 2019 | $3,723 +4.7% | $260,000 +4.5% |
| 2018 | $3,555 +0.9% | $248,800 +5.4% |
| 2017 | $3,525 +6.1% | $236,100 +2.9% |
| 2016 | $3,321 +0% | $229,500 +2.5% |
| 2015 | $3,320 +4.1% | $224,000 +2.4% |
| 2014 | $3,188 +4.6% | $218,800 -1.5% |
| 2013 | $3,049 +3.6% | $222,200 -3.8% |
| 2012 | $2,942 +4.9% | $230,900 +0.3% |
| 2011 | $2,805 -0.1% | $230,300 -7.8% |
| 2010 | $2,809 +2.4% | $249,900 -6.4% |
| 2009 | $2,743 +0.7% | $267,100 -5.8% |
| 2008 | $2,724 +2.2% | $283,500 -1.1% |
| 2007 | $2,666 +3.1% | $286,700 +3.8% |
| 2006 | $2,585 +13% | $276,200 +15.2% |
| 2005 | $2,288 +8.9% | $239,800 +16.4% |
| 2004 | $2,101 +3.9% | $206,000 +20% |
| 2003 | $2,023 +23.9% | $171,600 +40.8% |
| 2001 | $1,633 +0.7% | $121,900 +7.5% |
| 2000 | $1,622 | $113,400 |
Find assessor info on the county website
Monthly payment
Est. payment
Payment breakdown
Explore the cost of this home by adjusting the details. Changes won't be saved.Climate risks
Neighborhood: Forestdale
Similar homes
- $685,0003 bd2 ba1.4k sqft16 Gunters Ln, Mashpee, MA 02649For Sale
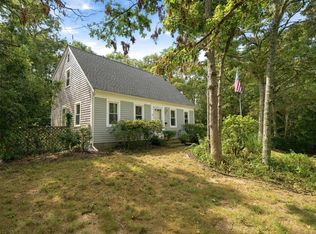 MLS ID #73576559, Debra Jobin, RE/MAX River's Edge. MLS PIN
 - $624,9002 bd2 ba1.3k sqft29 Race Lane, Sandwich, MA 02563For Sale
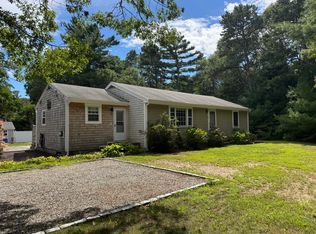
 MLS ID #22604379, Erin Cameron, William Raveis Real Estate & Home Services. CCIMLS
 - $589,0003 bd2 ba1.6k sqft18 Fordham Road, East Falmouth, MA 02536For Sale
 MLS ID #22604452, Timothy J Scozzari, Today Real Estate. CCIMLS
 - $599,9003 bd2 ba1.3k sqft131 Nathan Ln, Plymouth, MA 02360For Sale
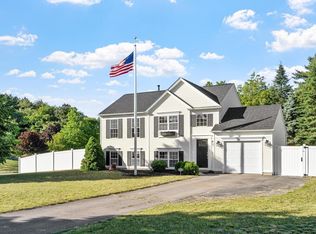 MLS ID #73573690, Jesse Mason, Colby Hunter Realty. MLS PIN
 - $639,0003 bd2 ba1.5k sqft103 John Ewer Road, Sandwich, MA 02563For SaleMLS ID #22603180, John DeLellis, Keller Williams Realty. CCIMLS
- $579,9003 bd2 ba1.5k sqft382 Mariner Circle, Cotuit, MA 02635For SaleMLS ID #22604680, Ralph A Secino, William Raveis Real Estate & Home Services. CCIMLS
- $579,0003 bd2 ba1.5k sqft118 Algonquin Avenue, Mashpee, MA 02649For SaleMLS ID #22603495, Brian Hyde, Cape Coastal Sotheby's International Realty. CCIMLS
- $535,0003 bd2 ba1k sqft39 Kerrywood Drive, Teaticket, MA 02536For SaleMLS ID #22604673, Annie Hart Cool Team, Sotheby's International Realty. CCIMLS
- $600,0003 bd1 ba1.4k sqft40 Bennets Neck Drive, Pocasset, MA 02559For SaleMLS ID #22602428, Tracey A Griffin, LAER Realty Partners. CCIMLS
- $579,0002 bd1 ba1k sqft30 Patience Lane, Cotuit, MA 02635For SaleMLS ID #22603689, Katie Pazakis, Keller Williams Realty. CCIMLS
- $579,0002 bd2 ba1.1k sqft804 Putnam Avenue, Cotuit, MA 02635For SaleMLS ID #22603655, Ryan Mann, Sotheby's International Realty. CCIMLS
- $570,0003 bd2 ba1.2k sqft74 Grace Court, Teaticket, MA 02536For SaleMLS ID #22601448, Laurie - Ann Webster, Today Real Estate. CCIMLS
- $615,0003 bd2 ba1.1k sqft277 Scudder Avenue, Hyannis, MA 02601For SaleMLS ID #22604447, Brian M Greer, Greer Real Estate, LLC. CCIMLS
- $499,0003 bd2 ba1k sqft5 Freighthouse Road, Sagamore, MA 02561For SaleMLS ID #22603804, Sandra Milano, RE/MAX Executive Realty. CCIMLS
