**INCREDIBLE 2.375% MORTGAGE RATE - ASK ABOUT ASSUMPTION OPTIONS!** FALL IN LOVE with this charming three bedroom, two bath ranch that offers the ease of one-level living in a desirable cul-de-sac neighborhood. Convenient access to the Cape Cod Canal, bike path, shopping, dining, beautiful beaches and the villages of Sagamore, Bourne and Falmouth. The inviting layout provides comfortable living spaces with plenty of potential to make this home your own. The spacious kitchen and dining area overlook the private flat backyard and deck, creating the perfect setting for everyday living and entertaining. The sunny living room features a cozy wood-burning fireplace, while the attached one-car garage adds everyday convenience. Generator-ready wiring for a portable generator provides added piece of mind, and the attic, complete with pull-down stairs and plywood flooring throughout, offers abundant storage space. Recent improvements include an updated bathroom, new windows and sliding glass door, new oil tank, furnace, brand-new shed, new electrical panel, freshly painted interior and a brand new septic system recently installed by the seller - adding exceptional value and long-term peace of mind. The finished lower level offers outstanding flexibility with a spacious family room, third bedroom, full bathroom, large laundry area and a separate workshop/storage room, making it ideal for guests, hobbies or extended living space. Whether you're looking for a year-round residence or a Cape getaway, this home checks all the boxes! MOTIVATED SELLER!
For sale
Price cut: $20.1K (9/23)
$599,900
3 Autumn Way, Bourne, MA 02532
3beds
1,168sqft
Single Family Residence
Built in 1990
0.56 Acres Lot
$589,900 Zestimate®
$514/sqft
$-- HOA
What's special
Cozy wood-burning fireplaceAttached one-car garageBrand-new shedDesirable cul-de-sac neighborhoodUpdated bathroomOne-level livingFreshly painted interior
- 58 days
- 1,277
- 50
Zillow last checked:
Listing updated:
Listed by:
Marie Negus 781-775-9573,
RE/MAX Real Estate Center 508-746-8402
Source: MLS PIN,MLS#: 73558372
Facts & features
Interior
Bedrooms & bathrooms
- Bedrooms: 3
- Bathrooms: 2
- Full bathrooms: 2
Primary bedroom
- Level: First
- Area: 183.67
- Dimensions: 14.5 x 12.67
Bedroom 2
- Level: First
- Area: 188.44
- Dimensions: 16.75 x 11.25
Bedroom 3
- Level: Basement
- Area: 168
- Dimensions: 15.75 x 10.67
Bathroom 1
- Level: First
- Area: 85.33
- Dimensions: 8 x 10.67
Bathroom 2
- Level: Basement
- Area: 103.11
- Dimensions: 9.67 x 10.67
Dining room
- Level: First
- Area: 122.67
- Dimensions: 11.5 x 10.67
Family room
- Level: Basement
- Area: 134.85
- Dimensions: 12.17 x 11.08
Kitchen
- Level: First
- Area: 132.44
- Dimensions: 12.42 x 10.67
Living room
- Level: First
- Area: 189.34
- Dimensions: 17.08 x 11.08
Heating
- Baseboard, Oil
Cooling
- None
Appliances
- Included: Water Heater, Tankless Water Heater, Range, Dishwasher, Refrigerator, Washer
- Laundry: In Basement, Electric Dryer Hookup
Features
- Doors: Storm Door(s)
- Windows: Storm Window(s)
- Basement: Full,Finished
- Number of fireplaces: 1
Interior area
- Total structure area: 1,168
- Total interior livable area: 1,168 sqft
- Finished area above ground: 1,168
Property
Parking
- Total spaces: 5
- Parking features: Attached, Garage Faces Side, Paved Drive, Off Street
- Attached garage spaces: 1
- Uncovered spaces: 4
Features
- Patio & porch: Porch - Enclosed, Deck
- Exterior features: Porch - Enclosed, Deck, Rain Gutters, Storage
- Waterfront features: Bay, Beach Ownership(Public)
Lot
- Size: 0.56 Acres
- Features: Cul-De-Sac
Details
- Additional structures: Workshop
- Parcel number: 2181982
- Zoning: Res
Construction
Type & style
- Home type: SingleFamily
- Architectural style: Ranch
- Property subtype: Single Family Residence
Materials
- Frame
- Foundation: Concrete Perimeter
- Roof: Shingle
Condition
- Year built: 1990
Utilities & green energy
- Electric: 100 Amp Service
- Sewer: Private Sewer
- Water: Public
- Utilities for property: for Gas Range, for Electric Dryer
Community & HOA
Community
- Features: Shopping, Walk/Jog Trails, Bike Path, Highway Access
- Subdivision: Bridgeport Estates
HOA
- Has HOA: No
Location
- Region: Bourne
Financial & listing details
- Price per square foot: $514/sqft
- Tax assessed value: $590,200
- Annual tax amount: $4,567
- Date on market: 8/4/2026
- Road surface type: Paved
Estimated market value
$589,900
$560,000 - $619,000
$3,331/mo
Price history
| Date | Event | Price |
|---|---|---|
| 9/23/2026 | Price change | $599,900-3.2%$514/sqft |
Source: MLS PIN #73558372 Report a problem | ||
| 9/9/2026 | Price change | $620,000-3.1%$531/sqft |
Source: MLS PIN #73558372 Report a problem | ||
| 8/3/2026 | Listed for sale | $640,000+50.6%$548/sqft |
Source: MLS PIN #73558372 Report a problem | ||
| 12/11/2020 | Sold | $425,000-0.9%$364/sqft |
Source: CCIMLS #22006402 Report a problem | ||
| 10/23/2020 | Pending sale | $429,000$367/sqft |
Source: William Raveis Real Estate #72731177 Report a problem | ||
| 10/10/2020 | Listed for sale | $429,000$367/sqft |
Source: William Raveis Real Estate #72731177 Report a problem | ||
| 10/6/2020 | Pending sale | $429,000$367/sqft |
Source: William Raveis Real Estate #72731177 Report a problem | ||
| 9/23/2020 | Listed for sale | $429,000+182.2%$367/sqft |
Source: William Raveis Real Estate #22006402 Report a problem | ||
| 3/29/1991 | Sold | $152,000$130/sqft |
Source: Public Record Report a problem | ||
Public tax history
| Year | Property taxes | Tax assessment |
|---|---|---|
| 2025 | $4,567 +2.3% | $584,700 +5% |
| 2024 | $4,465 +2.9% | $556,700 +13% |
| 2023 | $4,340 +6.2% | $492,600 +21.6% |
| 2022 | $4,086 +20.8% | $405,000 +28.9% |
| 2021 | $3,383 +15.6% | $314,100 +15.3% |
| 2020 | $2,926 +5.5% | $272,400 +3.2% |
| 2019 | $2,774 +7.6% | $263,900 +7.9% |
| 2018 | $2,578 +2.7% | $244,600 +0.3% |
| 2017 | $2,511 +3.3% | $243,800 +1.9% |
| 2016 | $2,431 | $239,300 |
Find assessor info on the county website
Monthly payment
Est. payment
Payment breakdown
Explore the cost of this home by adjusting the details. Changes won't be saved.Climate risks
Neighborhood: 02532
Nearby schools
Schools provided by the listing agent
- Elementary: Bourne Elementary
- Middle: Bourne Middle
- High: Bourne High School
Source: MLS PIN. This data may not be complete. We recommend contacting the local school district to confirm school assignments for this home.
Similar homes
- $599,9003 bd2 ba1.3k sqft131 Nathan Ln, Plymouth, MA 02360For Sale
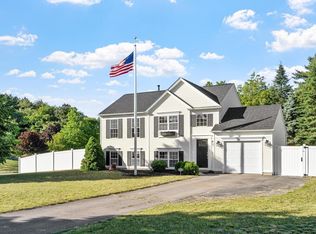 MLS ID #73573690, Jesse Mason, Colby Hunter Realty. MLS PIN
 - $499,0003 bd2 ba1k sqft5 Freighthouse Road, Sagamore, MA 02561For Sale
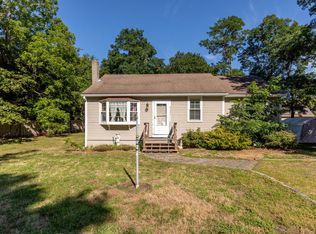
 MLS ID #22603804, Sandra Milano, RE/MAX Executive Realty. CCIMLS
 - $499,0003 bd2 ba1k sqft5 Freight House Rd, Sagamore, MA 02561For Sale
 MLS ID #73560808, Sandra Milano, REMAX Executive Realty. MLS PIN
 - $599,9993 bd2 ba1.1k sqft19 Deer Hollow Rd, Forestdale, MA 02644For Sale
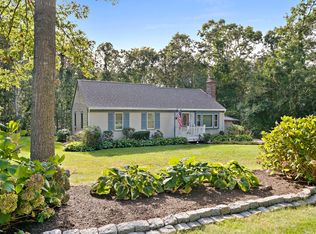 MLS ID #73572208, Ann Forde, Tullish & Clancy. MLS PIN
 - $589,0003 bd2 ba1.6k sqft18 Fordham Road, East Falmouth, MA 02536For SaleMLS ID #22604452, Timothy J Scozzari, Today Real Estate. CCIMLS
- $535,0003 bd2 ba1k sqft39 Kerrywood Drive, Teaticket, MA 02536For SaleMLS ID #22604673, Annie Hart Cool Team, Sotheby's International Realty. CCIMLS
- $599,0003 bd2 ba1.6k sqft124 Starlight Drive, Marstons Mills, MA 02648For SaleMLS ID #22604714, Ginny E Guimond, William Raveis Real Estate & Home Services. CCIMLS
- $450,0003 bd3 ba1.4k sqft5 Honora Lane UNIT 5, Buzzards Bay, MA 02532For SaleMLS ID #22601208, Maria T Romero Vagnini, Mathieu Newton Sotheby's Int'l Realty. CCIMLS
- $589,9002 bd2 ba1.3k sqft29 Race Lane, Sandwich, MA 02563For SaleMLS ID #22604379, Erin Cameron, William Raveis Real Estate & Home Services. CCIMLS
- $639,0003 bd2 ba1.5k sqft103 John Ewer Road, Sandwich, MA 02563For SaleMLS ID #22603180, John DeLellis, Keller Williams Realty. CCIMLS
- $579,9003 bd2 ba1.5k sqft382 Mariner Circle, Cotuit, MA 02635For SaleMLS ID #22604680, Ralph A Secino, William Raveis Real Estate & Home Services. CCIMLS
- $695,0004 bd3 ba1.5k sqft66 Squaw'S Path, East Wareham, MA 02538For SaleMLS ID #22602495, Deb J Kenney, Berkshire Hathaway HomeServices Robert Paul Properties. CCIMLS
- $579,0003 bd2 ba1.5k sqft118 Algonquin Avenue, Mashpee, MA 02649For SaleMLS ID #22603495, Brian Hyde, Cape Coastal Sotheby's International Realty. CCIMLS
- $350,0003 bd2 ba1.5k sqft21 Surrey Lane UNIT 21, Bourne, MA 02532For SaleMLS ID #22604674, Derouen Levinson Group, Keller Williams Realty. CCIMLS
