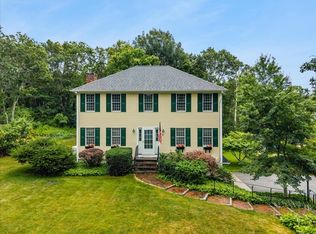
Desirable Monument Beach Location! This Colonial-style home sits back from the road and offers a private backyard with a tree-lined buffer for added privacy. Enjoy outdoor living with a deck and hot tub area, complemented by beautifully updated stone retaining walls that enhance the property's curb appeal and functionality. The front of the home features low-maintenance vinyl siding, while inside you'll find a spacious front-to-back living room with a wood-burning fireplace. The kitchen opens to the dining area, creating a comfortable and functional gathering space. The second floor offers three bedrooms, a full bath, and walk-in attic storage. The lower level includes a one-car garage, storage space, and a finished bonus room ideal for a home office, gym, or flex space (no heat). Conveniently located just minutes from Monument Beach, the Cape Cod Canal, marinas, restaurants, and highway access. Portable generator included too! A wonderful opportunity to enter this sought-after neighborhood, build equity, and make the home your own while enjoying all this desirable coastal community has to offer.
For sale
$589,000
12 Eldridge Street Ext, Buzzards Bay, MA 02532
3beds
1,344sqft
Single Family Residence
Built in 1985
0.46 Acres Lot
$-- Zestimate®
$438/sqft
$-- HOA
What's special
Wood-burning fireplaceWalk-in attic storageOne-car garageCurb appealThree bedroomsLow-maintenance vinyl siding
- 18 hours
- 193
- 16
Zillow last checked:
Listing updated:
Listed by:
Shana Lundell 508-221-5124,
Coldwell Banker Realty - Plymouth 508-746-0051
Source: MLS PIN,MLS#: 73582223
Facts & features
Interior
Bedrooms & bathrooms
- Bedrooms: 3
- Bathrooms: 2
- Full bathrooms: 1
- 1/2 bathrooms: 1
Primary bedroom
- Features: Ceiling Fan(s), Closet, Flooring - Wall to Wall Carpet
- Level: Second
- Area: 123.21
- Dimensions: 11.1 x 11.1
Bedroom 2
- Features: Ceiling Fan(s), Closet, Flooring - Wall to Wall Carpet
- Level: Second
- Area: 151.9
- Dimensions: 15.5 x 9.8
Bedroom 3
- Features: Ceiling Fan(s), Walk-In Closet(s), Closet, Flooring - Wall to Wall Carpet
- Level: Second
- Area: 123.21
- Dimensions: 11.1 x 11.1
Bathroom 1
- Features: Bathroom - Half, Closet - Linen, Flooring - Laminate
- Level: First
- Area: 49.7
- Dimensions: 7 x 7.1
Bathroom 2
- Features: Bathroom - Full, Closet - Linen, Flooring - Laminate
- Level: Second
- Area: 53.96
- Dimensions: 7.6 x 7.1
Dining room
- Features: Ceiling Fan(s), Flooring - Wall to Wall Carpet
- Level: Main,First
- Area: 171.36
- Dimensions: 15.3 x 11.2
Kitchen
- Features: Kitchen Island
- Level: Main,First
- Area: 131.04
- Dimensions: 11.2 x 11.7
Living room
- Features: Flooring - Wall to Wall Carpet, Slider
- Level: Main,First
- Area: 254.19
- Dimensions: 11.1 x 22.9
Heating
- Natural Gas
Cooling
- None
Appliances
- Included: Water Heater, Range, Dishwasher, Refrigerator
- Laundry: First Floor, Washer Hookup
Features
- Entrance Foyer, Bonus Room
- Flooring: Tile, Carpet, Laminate, Flooring - Stone/Ceramic Tile
- Windows: Screens
- Basement: Full,Partially Finished,Walk-Out Access,Concrete,Unfinished
- Number of fireplaces: 1
- Fireplace features: Living Room
Interior area
- Total structure area: 1,344
- Total interior livable area: 1,344 sqft
- Finished area above ground: 1,344
Property
Parking
- Total spaces: 7
- Parking features: Under, Paved Drive, Off Street, Tandem, Driveway, Paved
- Attached garage spaces: 1
- Uncovered spaces: 6
Features
- Patio & porch: Deck - Wood
- Exterior features: Deck - Wood, Rain Gutters, Hot Tub/Spa, Storage, Screens, Fenced Yard, Garden
- Has spa: Yes
- Spa features: Private
- Fencing: Fenced
Lot
- Size: 0.46 Acres
Details
- Zoning: R40
Construction
Type & style
- Home type: SingleFamily
- Architectural style: Colonial
- Property subtype: Single Family Residence
Materials
- Frame
- Foundation: Concrete Perimeter
- Roof: Shingle
Condition
- Year built: 1985
Utilities & green energy
- Sewer: Private Sewer
- Water: Public
- Utilities for property: Washer Hookup
Community & HOA
Community
- Features: Public Transportation, Golf, Bike Path, Highway Access, House of Worship, Marina, Public School
HOA
- Has HOA: No
Location
- Region: Buzzards Bay
Financial & listing details
- Price per square foot: $438/sqft
- Tax assessed value: $483,000
- Annual tax amount: $3,695
- Date on market: 9/24/2026
- Exclusions: Washer, Dryer, Ring Doorbell And Associated Equipment, And Two Decorative Lion Statues Located At Th
- Road surface type: Paved
Estimated market value
Not available
Estimated sales range
Not available
Not available
Price history
| Date | Event | Price |
|---|---|---|
| 9/24/2026 | Listed for sale | $589,000$438/sqft |
Source: MLS PIN #73582223 Report a problem | ||
Public tax history
Tax history is unavailable.
Monthly payment
Est. payment
Payment breakdown
Explore the cost of this home by adjusting the details. Changes won't be saved.Climate risks
Neighborhood: 02532
Nearby schools
Schools provided by the listing agent
- Elementary: Bes/Bis
- Middle: Bourne Middle
- High: Bourne High School
Source: MLS PIN. This data may not be complete. We recommend contacting the local school district to confirm school assignments for this home.
Similar homes
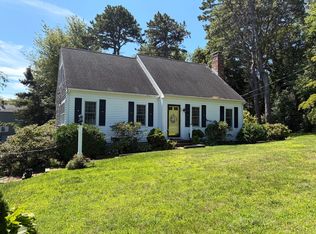
- $599,0002 bd2 ba1.6k sqft57 Sachem Dr, Bourne, MA 02532For Sale
 MLS ID #73581654, Rachel Hamill, eXp Realty LLC. MLS PIN
 - $675,0004 bd2 ba1.6k sqft8 Clay Pond Rd, Bourne, MA 02532For Sale
 MLS ID #73575738, Colleen Kilfoil, A Cape House.Com. MLS PIN
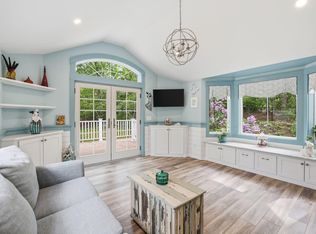
 - $670,0003 bd2 ba1.8k sqft17 Briggs Avenue, Bourne, MA 02532For Sale
 MLS ID #22602598, Shannon Heino, Coldwell Banker Realty. CCIMLS
 - $579,0003 bd2 ba1.4k sqft14 Jeannes Way, Forestdale, MA 02644For Sale
 MLS ID #22604855, Ginny E Guimond, William Raveis Real Estate & Home Services. CCIMLS
 - $600,0003 bd1 ba1.4k sqft40 Bennets Neck Drive, Pocasset, MA 02559For SaleMLS ID #22602428, Tracey A Griffin, LAER Realty Partners. CCIMLS
- $560,0003 bd2 ba1.6k sqft666 Boxberry Hill Road, Hatchville, MA 02536For SaleMLS ID #22604728, Paul Forsberg, The Realty Cape Cod, LLC. CCIMLS
- $535,0003 bd2 ba1.1k sqft5 Birch Street, Buzzards Bay, MA 02532For SaleMLS ID #22604096, INSPIRE Team, Keller Williams Realty. CCIMLS
- $550,0003 bd1 ba1.4k sqft6 Handy Road, Pocasset, MA 02559For SaleMLS ID #22604741, Michael A Shea, Proactive Realty. CCIMLS
- $675,0004 bd2 ba1.6k sqft8 Clay Pond Road, Monument Beach, MA 02553For SaleMLS ID #22604522, Colleen C Kilfoil, A Cape House.com. CCIMLS
- $610,0003 bd2 ba1.4k sqft22 Whimbrel Drive, Cataumet, MA 02534For SaleMLS ID #22603424, John Bowen, Bowen Real Estate of Cape Cod. CCIMLS
- $350,0003 bd2 ba1.5k sqft21 Surrey Lane UNIT 21, Bourne, MA 02532For SaleMLS ID #22604674, Derouen Levinson Group, Keller Williams Realty. CCIMLS
- $529,0002 bd3 ba1.7k sqft13 Laurel Hill Court UNIT 13, Bourne, MA 02532For SaleMLS ID #22602106, Sandra Milano, RE/MAX Executive Realty. CCIMLS
