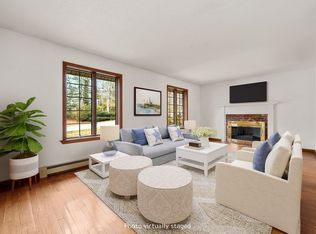
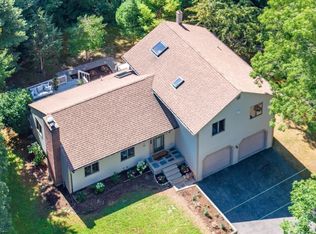
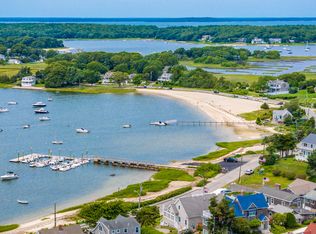
Golf Club, beach and boating! In Pocasset Village on Cape Cod's west coast, home of the gorgeous saltwater playground known as Buzzards Bay, this 1,800 sq.ft. open and bright multi-level Contemporary is nicely sited on a half-acre in the Pocasset Golf Club neighborhood. Features include: oak floors in living room and dining room, new Pergo flooring on 1st and 2nd floor, tile floor in kitchen and baths, gas HW heat, 3+ bedrooms, 2.5 baths, two-car garage with basement access, ample on-site boat storage, newly painted interior and 3-bedroom Title V-approved septic system. Approx 1 mile to the public boat launch at Barlow's Landing Rd on Pocasset Harbor and endless ocean adventures. Nearby beaches include Barlow's Landing, Monument Beach and Hen's Cove. After a round on the beautiful 18-hole Donald Ross-designed Pocasset Golf Club enjoy the amenities at the full-service Kingman Yacht Center and have dinner (and one of those mudslides) at the Chart Room or head to Bassetts Island by boat from Barlow's Landing for a summer picnic and a swim! Contact PGC Clubhouse for Golf and Social membership info. Some updates, paint and repairs needed. Currently assessed as a 4-bedroom.
For sale
Price cut: $20K (9/2)
$725,000
21 Clubhouse Drive, Pocasset, MA 02559
3beds
1,824sqft
Single Family Residence
Built in 1985
0.5 Acres Lot
$707,400 Zestimate®
$397/sqft
$-- HOA
What's special
Gas hw heatAmple on-site boat storageNewly painted interior
- 18 days
- 609
- 47
Zillow last checked:
Listing updated:
Listed by:
Martha Pendergast 508-566-4040,
LandVest, Inc.
Source: CCIMLS,MLS#: 22604050
Facts & features
Interior
Bedrooms & bathrooms
- Bedrooms: 3
- Bathrooms: 3
- Full bathrooms: 2
- 1/2 bathrooms: 1
Heating
- Natural Gas
Cooling
- None
Appliances
- Included: Dishwasher, Microwave, Gas Range, Refrigerator, Range Hood, Washer, Natural Gas, Water Heater
- Laundry: Electric Dryer, Electric Dryer Hookup, Washer Hookup
Features
- Attic Storage, Linen Closet
- Flooring: Hardwood, Laminate, Tile
- Basement: Partial
- Number of fireplaces: 1
Interior area
- Total structure area: 1,824
- Total interior livable area: 1,824 sqft
Property
Parking
- Total spaces: 6
- Parking features: Direct Access, Garage Door Opener, Driveway, Paved
- Attached garage spaces: 2
- Has uncovered spaces: Yes
Features
- Stories: 1
- Patio & porch: Deck, Patio
- Exterior features: Garden, Underground Sprinkler System
Lot
- Size: 0.5 Acres
- Features: Gentle Sloping, Wooded, Level
Details
- Parcel number: BOUR M:443 B: L:140
- Special conditions: None
Construction
Type & style
- Home type: SingleFamily
- Property subtype: Single Family Residence
Materials
- Aluminum Siding
- Roof: Asphalt,Pitched
Condition
- Year built: 1985
Utilities & green energy
- Water: Public
Community & HOA
Community
- Subdivision: Pocasset Golf Club
HOA
- Has HOA: No
Location
- Region: Pocasset
Financial & listing details
- Price per square foot: $397/sqft
- Tax assessed value: $581,800
- Annual tax amount: $4,451
- Date on market: 8/18/2026
- Cumulative days on market: 19 days
Estimated market value
$707,400
$672,000 - $743,000
$3,803/mo
Price history
| Date | Event | Price |
|---|---|---|
| 9/2/2026 | Price change | $725,000-2.7%$397/sqft |
Source:  CCIMLS #22604050 Report a problem CCIMLS #22604050 Report a problem | ||
| 8/22/2026 | Price change | $745,000-6.3%$408/sqft |
Source: CCIMLS #22604050 Report a problem | ||
| 8/18/2026 | Listed for sale | $795,000+26.2%$436/sqft |
Source: CCIMLS #22604050 Report a problem | ||
| 5/12/2026 | Sold | $630,000-3.1%$345/sqft |
Source: CCIMLS #22601162 Report a problem | ||
| 4/13/2026 | Pending sale | $650,000$356/sqft |
Source: CCIMLS #22601162 Report a problem | ||
| 4/7/2026 | Listed for sale | $650,000$356/sqft |
Source: CCIMLS #22601162 Report a problem | ||
Public tax history
Tax history is unavailable.
Monthly payment
Est. payment
Payment breakdown
Explore the cost of this home by adjusting the details. Changes won't be saved.Climate risks
Neighborhood: Pocasset
Similar homes
- $725,0003 bd3 ba1.8k sqft21 Club House Dr, Pocasset, MA 02559For Sale
 MLS ID #73565403, Martha Pendergast, LandVest, Inc., Woods Hole. MLS PIN
 - $799,0003 bd3 ba1.2k sqft34 Prospect Avenue, Pocasset, MA 02559For Sale
 MLS ID #22603169, Lisa Ruffino, Sotheby's International Realty, Inc.. CCIMLS
 - $735,0004 bd3 ba2.4k sqft21 Colony Avenue, Monument Beach, MA 02553For Sale
 MLS ID #22603775, Julie Dateo, William Raveis Real Estate & Home Services. CCIMLS
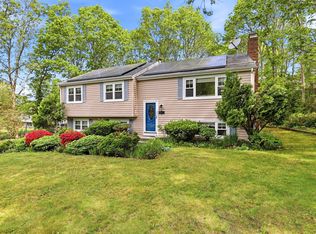
 - $680,0003 bd2 ba1.8k sqft17 Briggs Avenue, Bourne, MA 02532For Sale
 MLS ID #22602598, Shannon Heino, Coldwell Banker Realty. CCIMLS
 - $695,0003 bd3 ba1.9k sqft620 Boxberry Hill Road, Hatchville, MA 02536For SaleMLS ID #22603488, Kenny - Heisler Team, Kinlin Grover Compass. CCIMLS
- $699,0003 bd2 ba1.5k sqft10 Checkerberry Lane, Forestdale, MA 02644For SaleMLS ID #22603008, John Mallard, Redfin Corporation. CCIMLS
- $749,0004 bd2 ba1.5k sqft4 Kalmia Path, Sandwich, MA 02563For SaleMLS ID #22603933, The Cape House Team, William Raveis Real Estate & Home Services. CCIMLS
- $689,0004 bd2 ba1.9k sqft16 Holly Ridge Drive, Sandwich, MA 02563For SaleMLS ID #22604241, Laurie B Miller, Sotheby's International Realty, Inc.. CCIMLS
- $699,0003 bd3 ba1.7k sqft4 Woodspring Farm Lane, Sandwich, MA 02563For SaleMLS ID #22603682, Brian M Greer, Greer Real Estate, LLC. CCIMLS
- $599,0003 bd2 ba1.5k sqft25 Cove Road, Forestdale, MA 02644For SaleMLS ID #22604174, Ryan Benoit, Kinlin Grover Compass. CCIMLS
- $769,0004 bd2 ba1.7k sqft83 Greenville Drive, Forestdale, MA 02644For SaleMLS ID #22601887, Lauren Montgomery, Keller Williams Realty. CCIMLS
- $695,0004 bd3 ba1.7k sqft26 Quashnet Way, East Falmouth, MA 02536For SaleMLS ID #22603956, Sandra Milano, RE/MAX Executive Realty. CCIMLS
- $699,0004 bd2 ba1.8k sqft15 Melissa Avenue, Mashpee, MA 02649For SaleMLS ID #22603695, Stacey L Ricci, Sotheby's International Realty, Inc.. CCIMLS
- $689,5004 bd2 ba1.5k sqft835 Old Barnstable Road, Waquoit, MA 02536For SaleMLS ID #22603730, Dennis Reardon, Cape & Islands Realty Advisors. CCIMLS
- $694,9003 bd2 ba1.5k sqft191 James Circle, Mashpee, MA 02649For SaleMLS ID #22602358, Robert Frangieh, The Realty Cape Cod, LLC. CCIMLS
- $699,0003 bd3 ba1.8k sqft62 Hillside Drive, Centerville, MA 02632For SaleMLS ID #22604153, Bernard W Klotz, Kinlin Grover Compass. CCIMLS
- $745,0004 bd4 ba2k sqft1109 Shootflying Hill Road, Centerville, MA 02632For SaleMLS ID #22603918, Chuck Deluga, Paul W Sullivan & Assoc. CCIMLS
- $639,0003 bd2 ba1.5k sqft103 John Ewer Road, Sandwich, MA 02563For SaleMLS ID #22603180, John DeLellis, Keller Williams Realty. CCIMLS
- $799,9003 bd3 ba2k sqft442 Flint Street, Marstons Mills, MA 02648For SaleMLS ID #22603251, Susan G Ryan, Jack Conway. CCIMLS
