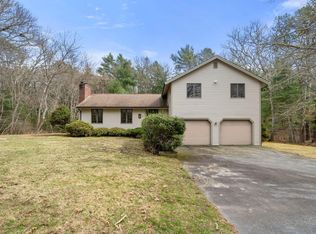
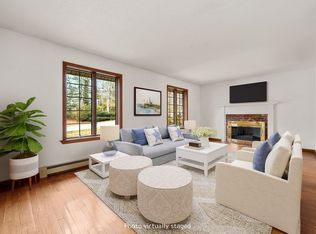
Fantastic location in the Pocasset Golf Course community. Completely updated home sits on a half acre lot with a fenced in back yard and private wooded protected land behind the house. There is a 2 Car garage, an outdoor shower, and new shingles on exterior. Come on inside and see the beautiful job the owners did with renovations! Large entry/mud room, or even use as a den, which you can access from garage, front or backyard. The large kitchen is open to dining area and second sink and cabinet area - so great for entertaining. Full bathroom on this first floor. Living room runs from front to back and has a gas fireplace. Upstairs there are 3 bedrooms and a full bathroom. Both bathrooms are awesome. The primary bedroom has a walk in closet and is so spacious. The septic is for 4 bedrooms and there are currently 3 bedrooms in the house. Basement is large with great ceiling height. If you like to golf you can walk to the beautiful Pocasset Golf Club (private).
For sale
Price cut: $50K (6/25)
$825,000
23 Clubhouse Dr, Bourne, MA 02532
3beds
1,752sqft
:
Get pre-qualified$5,040/mo
Single Family Residence
Built in 1969
0.52 Acres Lot
$801,500 Zestimate®
$471/sqft
$-- HOA
What's special
Gas fireplaceOutdoor showerNew shingles on exteriorHalf acre lot
- 123 days |
- 390 |
- 13 |
Zillow last checked:
Listing updated:
Listed by:
Colleen Kilfoil 774-283-0546,
A Cape House.Com 508-743-5321
Source: MLS PIN,MLS#: 73492970
Facts & features
Interior
Bedrooms & bathrooms
- Bedrooms: 3
- Bathrooms: 2
- Full bathrooms: 2
Primary bedroom
- Features: Walk-In Closet(s), Flooring - Wall to Wall Carpet
- Level: Second
- Area: 360
- Dimensions: 20 x 18
Bedroom 2
- Features: Closet, Flooring - Wall to Wall Carpet
- Level: Second
- Area: 121
- Dimensions: 11 x 11
Bedroom 3
- Features: Closet, Flooring - Wall to Wall Carpet
- Level: Second
- Area: 117
- Dimensions: 13 x 9
Primary bathroom
- Features: No
Bathroom 1
- Level: First
Bathroom 2
- Level: Second
Dining room
- Features: Closet, Wet Bar
- Level: Main,First
- Area: 180
- Dimensions: 15 x 12
Kitchen
- Features: Countertops - Stone/Granite/Solid, Open Floorplan
- Level: Main,First
- Area: 252
- Dimensions: 21 x 12
Living room
- Features: Exterior Access
- Level: Main,First
- Area: 322
- Dimensions: 23 x 14
Heating
- Forced Air, Natural Gas
Cooling
- Central Air
Appliances
- Included: Gas Water Heater, Water Heater, Range, Dishwasher, Microwave, Refrigerator
- Laundry: In Basement, Electric Dryer Hookup, Washer Hookup
Features
- Flooring: Tile, Carpet
- Basement: Full,Interior Entry,Concrete,Unfinished
- Number of fireplaces: 1
- Fireplace features: Living Room
Interior area
- Total structure area: 1,752
- Total interior livable area: 1,752 sqft
- Finished area above ground: 1,752
Property
Parking
- Total spaces: 6
- Parking features: Attached, Garage Door Opener, Oversized, Off Street, Driveway
- Attached garage spaces: 2
- Uncovered spaces: 4
Accessibility
- Accessibility features: No
Features
- Patio & porch: Deck
- Exterior features: Deck, Rain Gutters, Fenced Yard, Outdoor Shower
- Fencing: Fenced
- Waterfront features: Bay, 1 to 2 Mile To Beach, Beach Ownership(Public)
Lot
- Size: 0.52 Acres
- Features: Level
Details
- Foundation area: 864
- Parcel number: M:44.3 P:13,2190018
- Zoning: R40
Construction
Type & style
- Home type: SingleFamily
- Architectural style: Cape
- Property subtype: Single Family Residence
Materials
- Frame
- Foundation: Concrete Perimeter
- Roof: Shingle
Condition
- Year built: 1969
Utilities & green energy
- Electric: Circuit Breakers, 200+ Amp Service
- Sewer: Private Sewer
- Water: Public
- Utilities for property: for Electric Range, for Electric Dryer, Washer Hookup
Community & HOA
Community
- Subdivision: Pocasset Golf Club
HOA
- Has HOA: No
Location
- Region: Bourne
Financial & listing details
- Price per square foot: $471/sqft
- Tax assessed value: $600,100
- Annual tax amount: $5,869
- Date on market: 3/27/2026
- Road surface type: Paved
Estimated market value
$801,500
$761,000 - $842,000
$3,549/mo
Price history
| Date | Event | Price |
|---|---|---|
| 6/25/2026 | Price change | $825,000-5.7%$471/sqft |
Source: MLS PIN #73492970 Report a problem | ||
| 5/22/2026 | Price change | $875,000-1.7%$499/sqft |
Source: MLS PIN #73492970 Report a problem | ||
| 4/14/2026 | Price change | $890,000-1.1%$508/sqft |
Source: MLS PIN #73492970 Report a problem | ||
| 3/27/2026 | Listed for sale | $900,000+168.7%$514/sqft |
Source: MLS PIN #73492970 Report a problem | ||
| 1/12/2018 | Sold | $334,900-4.3%$191/sqft |
Source: CCIMLS #21714839 Report a problem | ||
| 12/23/2017 | Pending sale | $349,900$200/sqft |
Source: A Cape House.com #21714839 Report a problem | ||
| 12/23/2017 | Listed for sale | $349,900$200/sqft |
Source: A Cape House.com #21714839 Report a problem | ||
Public tax history
| Year | Property taxes | Tax assessment |
|---|---|---|
| 2025 | $4,463 +3.9% | $571,500 +6.7% |
| 2024 | $4,294 +4.7% | $535,400 +15% |
| 2023 | $4,101 -4% | $465,500 +10% |
| 2022 | $4,270 +2.2% | $423,200 +9.1% |
| 2021 | $4,177 +5.7% | $387,800 +5.4% |
| 2020 | $3,953 +5.2% | $368,100 +3% |
| 2019 | $3,757 +4.7% | $357,500 +5% |
| 2018 | $3,590 +7.4% | $340,600 +4.9% |
| 2017 | $3,344 +3.9% | $324,700 +2.5% |
| 2016 | $3,220 | $316,900 |
Find assessor info on the county website
Monthly payment
Est. payment
Payment breakdown
Explore the cost of this home by adjusting the details. Changes won't be saved.Climate risks
Neighborhood: Pocasset
Nearby schools
GreatSchools rating
- 5/10Bourne Intermediate SchoolGrades: 3-5Distance: 3.8 mi
- 6/10Bourne Middle SchoolGrades: 6-8Distance: 3.7 mi
- 4/10Bourne High SchoolGrades: 9-12Distance: 3.7 mi
- $---- bd-- ba-- sqft23 Club House Dr, Pocasset, MA 02559Off Market
- $630,0004 bd3 ba1.8k sqft21 Clubhouse Dr, Pocasset, MA 02559Sold
- $902,2003 bd2 ba2.7k sqft28 Vesper Dr, Bourne, MA 02532Off Market
- $630,0004 bd3 ba1.8k sqft21 Clubhouse Dr, Bourne, MA 02532Sold
- $903,8004 bd3 ba2.3k sqft26 Vesper Dr, Bourne, MA 02532Off Market
- $818,2003 bd2 ba1.9k sqft25 Vesper Dr, Bourne, MA 02532Off Market
- $794,0004 bd3 ba2.2k sqft22 Vesper Dr, Bourne, MA 02532Off Market
- $1,156,9003 bd3 ba3.6k sqft18 Clubhouse Dr, Bourne, MA 02532Off Market
A local agent can set up tours, give advice and negotiate with sellers.
Similar homes
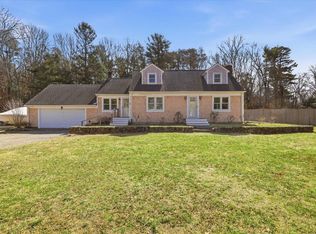
- $825,0004 bd2 ba1.7k sqft23 Clubhouse Drive, Pocasset, MA 02559For Sale
 MLS ID #22600942, Colleen C Kilfoil, A Cape House.com. CCIMLS
 - $850,0003 bd3 ba1.2k sqft34 Prospect Ave, Bourne, MA 02532For Sale
 MLS ID #73554343, Lisa Ruffino, Sotheby's International Realty - Sandwich Brokerage. MLS PIN
 - $899,0003 bd2 ba1.1k sqft27 Bellavista Dr, Bourne, MA 02532For Sale
 MLS ID #73528473, Robert Frangieh, The Realty Cape Cod. MLS PIN
 - $849,0003 bd2 ba1.5k sqft55 Ridgeview Drive, Falmouth, MA 02540For Sale
 MLS ID #22603484, Daniel P DiMatteo, Oval Group Realty, LLC. CCIMLS
 - $1,095,0003 bd2 ba1.4k sqft265 Wings Neck Rd, Bourne, MA 02532For SaleMLS ID #73502730, O'Neill Group, Berkshire Hathaway HomeServices Robert Paul Properties. MLS PIN
- $1,200,0004 bd3 ba2.2k sqft1120 Shore Rd, Bourne, MA 02532For SaleMLS ID #73548228, Amy Vickers, Sotheby's International Realty. MLS PIN
- $799,9003 bd3 ba2.1k sqft9 Woodridge Rd, East Sandwich, MA 02537For SaleMLS ID #73529140, Jameson Lee, Compass. MLS PIN
- $699,0004 bd3 ba2.1k sqft119 Hayway Rd, East Falmouth, MA 02536For SaleMLS ID #73554014, The Rosen Team, Real Broker MA, LLC. MLS PIN
- $899,9003 bd2 ba1.8k sqft14 Crapo St, Marion, MA 02738For SaleMLS ID #73553316, Beth Van der Veer, Conway - Mattapoisett. MLS PIN
- $799,0003 bd2 ba1.8k sqft30 Currycomb Cir, Barnstable, MA 02630For SaleMLS ID #73541607, Scott Zaino, Keller Williams Realty. MLS PIN
- $759,0004 bd3 ba1.5k sqft66 Squaws Path, Wareham, MA 02571For SaleMLS ID #73525993, Debbie Kenney, Berkshire Hathaway HomeServices Robert Paul Properties. MLS PIN
- $899,0004 bd3 ba2.5k sqft105 Joyce Dr, Plymouth, MA 02360For SaleMLS ID #73553399, Cheryl Phelan, Coldwell Banker Realty - Plymouth. MLS PIN
- $799,0003 bd2 ba2.3k sqft10 Knollwood Dr, Mattapoisett, MA 02739For SaleMLS ID #73522138, Jocelyn Demakis-Daluz, Demakis Family Real Estate, Inc.. MLS PIN
- $785,0003 bd3 ba1.9k sqft23 Black Cat Rd, Plymouth, MA 02360For SaleMLS ID #73553885, Viken Dumeciyan, eXp Realty LLC. MLS PIN
- $539,0003 bd3 ba1.4k sqft6 Honora Ln #6, Buzzards Bay, MA 02532For SaleMLS ID #73485415, Creatini Group, eXp Realty LLC - Corporate Office. MLS PIN
- $799,0003 bd2 ba1.8k sqft30 Currycomb Circle, West Barnstable, MA 02668For SaleMLS ID #22602988, Scott Zaino Group, Keller Williams Realty. CCIMLS
- $869,0003 bd2 ba1.9k sqft34 Windsor Way, Mashpee, MA 02649For SaleMLS ID #22602107, Brian Balestracci, Milestone Realty, Inc. CCIMLS
- $799,5003 bd3 ba2k sqft2000 State Rd, Plymouth, MA 02360For SaleMLS ID #73533610, Lynne Morey, Coldwell Banker Realty - Plymouth. MLS PIN
- $649,9005 bd2 ba2.1k sqft1 Pebble Path, Forestdale, MA 02644For SaleMLS ID #73540351, David Fasano, Streamline Realty, LLC. MLS PIN
- $835,0004 bd2 ba2.1k sqft16 Maple Rd, Barnstable, MA 02630For SaleMLS ID #73529809, Ellen Valentgas, Sotheby's International Realty. MLS PIN
