Perfectly situated in the heart of Marion Village on 1/3 of an acre, this beautifully designed single-level home offers an effortless blend of coastal charm and timeless comfort. Soaring vaulted ceilings, abundant natural light create an airy, welcoming atmosphere, while a wood-burning stove adds warmth and character to the open living space. The thoughtfully designed kitchen is the heart of the home, featuring a large granite center island, inviting window seating, and an open layout ideal for everyday living and entertaining. Invite your friends and family over for a barbeque on the stunning back deck and experience all this exceptional property has to offer.Enjoy the ease of village living with Silvershell Beach, Tabor Academy, the harbor, boutique shops, restaurants, SippicanTennis Club, and Beverly Yacht Club just walking distance away. Radiant heat in primary bedroom and kitchen/dining area.Town water sewer and natural gas. Kitchen renovated in 2003,Appliances are"almost brand new" All Kitchen Aid" dishwasher (2025) wall oven(2026) warming drawer (2026) and microwave (2026) Roof 2021,Half bath and laundry 2006 Whether you're seeking a year-round residence or the perfect coastal retreat, this exceptional home offers the opportunity to embrace one of Marion's most coveted lifestyles.
For sale
Price cut: $24.9K (9/22)
$875,000
14 Crapo St, Marion, MA 02738
3beds
1,836sqft
Single Family Residence
Built in 1951
0.33 Acres Lot
$844,500 Zestimate®
$477/sqft
$-- HOA
What's special
Beautifully designed single-level homeStunning back deckInviting window seatingLarge granite center islandThoughtfully designed kitchenAbundant natural lightSoaring vaulted ceilings
- 69 days
- 1,304
- 42
Zillow last checked:
Listing updated:
Listed by:
Beth Van der Veer 508-962-4257,
Conway - Mattapoisett 508-758-4944
Source: MLS PIN,MLS#: 73553316
Facts & features
Interior
Bedrooms & bathrooms
- Bedrooms: 3
- Bathrooms: 2
- Full bathrooms: 1
- 1/2 bathrooms: 1
- Main level bedrooms: 3
Primary bedroom
- Features: Closet, Flooring - Wall to Wall Carpet
- Level: Main,First
Bedroom 2
- Features: Closet, Flooring - Wood
- Level: Main,First
Bedroom 3
- Features: Closet, Flooring - Wall to Wall Carpet
- Level: Main,First
Primary bathroom
- Features: No
Bathroom 1
- Features: Bathroom - Full, Bathroom - With Tub & Shower, Flooring - Stone/Ceramic Tile
- Level: First
Bathroom 2
- Features: Bathroom - Half, Flooring - Stone/Ceramic Tile
- Level: First
Dining room
- Features: Flooring - Hardwood, Flooring - Wood, Open Floorplan
- Level: Main,First
Kitchen
- Features: Flooring - Stone/Ceramic Tile, Window(s) - Picture, Countertops - Stone/Granite/Solid, Countertops - Upgraded, Kitchen Island, Open Floorplan, Remodeled
- Level: Main,First
Living room
- Features: Cathedral Ceiling(s), Flooring - Wall to Wall Carpet, Exterior Access, Open Floorplan, Remodeled, Slider, Beadboard
- Level: Main,First
Heating
- Baseboard, Natural Gas
Cooling
- None
Appliances
- Included: Gas Water Heater, Oven, Dishwasher, Microwave, Refrigerator, Washer, Dryer
- Laundry: Bathroom - Half, Flooring - Stone/Ceramic Tile, First Floor
Features
- Has basement: No
- Number of fireplaces: 1
Interior area
- Total structure area: 1,836
- Total interior livable area: 1,836 sqft
- Finished area above ground: 1,836
Property
Parking
- Total spaces: 5
- Parking features: Attached, Off Street
- Attached garage spaces: 1
- Uncovered spaces: 4
Features
- Patio & porch: Deck, Deck - Composite
- Exterior features: Deck, Deck - Composite, Rain Gutters, Garden
- Waterfront features: Bay, Harbor, Ocean, Walk to, 1/10 to 3/10 To Beach, Beach Ownership(Public)
Lot
- Size: 0.33 Acres
- Features: Cleared, Level
Details
- Parcel number: 3831627
- Zoning: RES
Construction
Type & style
- Home type: SingleFamily
- Architectural style: Ranch
- Property subtype: Single Family Residence
Materials
- Frame
- Foundation: Block, Stone, Irregular
- Roof: Shingle
Condition
- Year built: 1951
Utilities & green energy
- Electric: 100 Amp Service
- Sewer: Public Sewer
- Water: Public
- Utilities for property: for Electric Range
Community & HOA
Community
- Features: Public Transportation, Shopping, Tennis Court(s), Park, Walk/Jog Trails, Golf, Medical Facility, Laundromat, Highway Access, House of Worship, Marina, Private School, Public School
HOA
- Has HOA: No
Location
- Region: Marion
Financial & listing details
- Price per square foot: $477/sqft
- Tax assessed value: $782,900
- Annual tax amount: $6,944
- Date on market: 7/25/2026
- Road surface type: Paved
Estimated market value
$844,500
$802,000 - $887,000
$3,238/mo
Price history
| Date | Event | Price |
|---|---|---|
| 9/22/2026 | Price change | $875,000-2.8%$477/sqft |
Source: MLS PIN #73553316 Report a problem | ||
| 7/22/2026 | Listed for sale | $899,900+520.6%$490/sqft |
Source: MLS PIN #73553316 Report a problem | ||
| 1/2/1992 | Sold | $145,000$79/sqft |
Source: Public Record Report a problem | ||
Public tax history
| Year | Property taxes | Tax assessment |
|---|---|---|
| 2025 | $7,719 +18.5% | $828,200 +17.7% |
| 2024 | $6,513 +0.7% | $703,400 +2.7% |
| 2023 | $6,465 +13.7% | $684,900 +30.7% |
| 2022 | $5,684 +3% | $523,900 +7.4% |
| 2021 | $5,520 +2% | $487,600 +5.4% |
| 2020 | $5,412 +4.2% | $462,600 -1.8% |
| 2019 | $5,194 +2.1% | $470,900 +6% |
| 2018 | $5,086 +2.9% | $444,200 +2.5% |
| 2017 | $4,944 -0.1% | $433,300 -1% |
| 2016 | $4,949 +11.8% | $437,600 +9.9% |
| 2015 | $4,425 +1.6% | $398,300 -3.1% |
| 2014 | $4,354 +4.5% | $411,100 +2.3% |
| 2013 | $4,165 +1.7% | $402,000 -4.7% |
| 2012 | $4,096 +0.9% | $421,800 -2.3% |
| 2011 | $4,059 +3.9% | $431,800 -5.5% |
| 2010 | $3,908 +2.4% | $457,100 -5.7% |
| 2009 | $3,816 +6.4% | $484,900 +2.3% |
| 2008 | $3,585 -1.6% | $474,200 -3.6% |
| 2007 | $3,643 +11.8% | $491,700 +5.7% |
| 2006 | $3,258 -3% | $465,400 +10.4% |
| 2005 | $3,359 +4.4% | $421,500 +25.3% |
| 2004 | $3,217 +4.4% | $336,500 +10% |
| 2003 | $3,080 +7.5% | $305,900 +41.6% |
| 2002 | $2,864 | $216,000 |
Find assessor info on the county website
Monthly payment
Est. payment
Payment breakdown
Explore the cost of this home by adjusting the details. Changes won't be saved.Climate risks
Neighborhood: 02738
Nearby schools
Schools provided by the listing agent
- Elementary: Sippican
- Middle: Orrjhs
- High: Orrhs
Source: MLS PIN. This data may not be complete. We recommend contacting the local school district to confirm school assignments for this home.
Similar homes
- $995,9003 bd3 ba2k sqft16 Bass Point Rd, Marion, MA 02738For Sale
 MLS ID #73496755, Beth Van der Veer, Conway - Mattapoisett. MLS PIN
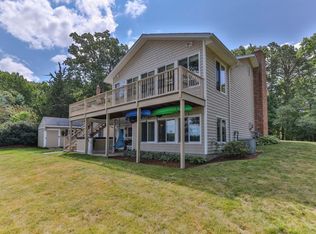
 - $899,0002 bd2 ba1.6k sqft49 Edgewater Way, Wareham, MA 02571For Sale
 MLS ID #73528962, Tara Lynn Bazarewsky, Conway - Wareham. MLS PIN
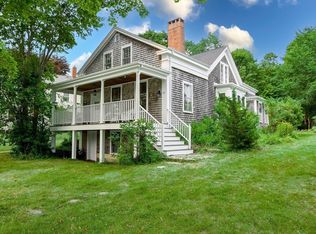
 - $825,0004 bd2 ba2.1k sqft28 Main St, Mattapoisett, MA 02739For Sale
 MLS ID #73550694, Beth Van der Veer, Conway - Mattapoisett. MLS PIN
 - $735,0003 bd2 ba1.4k sqft26 Foster St, Mattapoisett, MA 02739For Sale
 MLS ID #73550030, Terence R. Boyle, LandVest, Inc.. MLS PIN
 - $799,0004 bd2 ba1.4k sqft236 Poponessett Road, Cotuit, MA 02635For Sale
 MLS ID #22604980, Paul E Grover, Berkshire Hathaway HomeServices Robert Paul Properties. CCIMLS
 - $729,9003 bd2 ba2.4k sqft37 Yearling Run Road, Bourne, MA 02532For SaleMLS ID #22604979, Jane Sorenti, Sorenti Properties LLC. CCIMLS
- $879,9004 bd2 ba2.2k sqft3 Popple Bottom Road, Sandwich, MA 02563For SaleMLS ID #22604191, Ralph A Secino, William Raveis Real Estate & Home Services. CCIMLS
- $875,0003 bd2 ba1.9k sqft25 Wiley Post Lane, East Falmouth, MA 02536For SaleMLS ID #22604301, O'Neill Group, Berkshire Hathaway HomeServices Robert Paul Properties. CCIMLS
- $699,0004 bd3 ba2.1k sqft9 E Harbor Circle, Teaticket, MA 02536For SaleMLS ID #22605033, John Mallard, Redfin Corporation. CCIMLS
