Embrace coastal living in this pristine home where privacy, space & coastal living come together beautifully. Tucked away on a private road, the property is steps away from the Mattapoisett bike path (Mattapoisett Rail Trail), offering a magical place to walk, run or ride a bicycle. Head east over the marsh and along the harbor and beach to access Mattapoisett Village or head west through woods and farmland with waterviews into Fairhaven. Built in 1994, the home has been thoughtfully updated over the years. The main level is open, bright and welcoming. Upstairs are 3 bedrooms and 2 full baths including the primary suite. The finished lower level has a laundry room, workshop, half bath and 2 additional rooms of flexible space with closets and access to an enclosed outdoor shower. An expansive deck provides ample room for outdoor relaxation and entertaining in a tranquil setting and overlooks a large private yard with mature landscaping and irrigation system. Additional features include a storage shed, whole house generator and electric vehicle charger in the 2-car garage with epoxy flooring. This is an ideal property for anyone who enjoys a peaceful setting in a well-maintained home, easy access to an active lifestyle and close to highway access for commuting.
For sale
$985,000
3 Timberledge Ln, Mattapoisett, MA 02739
3beds
2,704sqft
Single Family Residence
Built in 1994
1.25 Acres Lot
$947,200 Zestimate®
$364/sqft
$-- HOA
What's special
Storage shed
- 6 days
- 703
- 35
Zillow last checked:
Listing updated:
Listed by:
Sandy Dawson Galavotti 508-789-0743,
Dawson Real Estate 508-758-3838
Source: MLS PIN,MLS#: 73592958
Facts & features
Interior
Bedrooms & bathrooms
- Bedrooms: 3
- Bathrooms: 4
- Full bathrooms: 2
- 1/2 bathrooms: 2
Primary bathroom
- Features: Yes
Heating
- Baseboard, Natural Gas
Cooling
- Central Air, Window Unit(s), Whole House Fan
Appliances
- Included: Gas Water Heater, Range, Dishwasher, Microwave, Refrigerator, Washer, Dryer
- Laundry: Gas Dryer Hookup
Features
- Flooring: Tile, Hardwood
- Basement: Full,Finished,Walk-Out Access,Interior Entry,Sump Pump,Radon Remediation System
- Number of fireplaces: 1
Interior area
- Total structure area: 2,704
- Total interior livable area: 2,704 sqft
- Finished area above ground: 1,702
- Finished area below ground: 1,002
Property
Parking
- Total spaces: 7
- Parking features: Attached, Garage Door Opener, Heated Garage, Garage Faces Side, Off Street, Driveway
- Attached garage spaces: 2
- Uncovered spaces: 5
Features
- Patio & porch: Deck - Wood
- Exterior features: Deck - Wood, Storage, Professional Landscaping, Decorative Lighting, Outdoor Shower
- Waterfront features: Bay, Ocean, 3/10 to 1/2 Mile To Beach, Beach Ownership(Public)
Lot
- Size: 1.25 Acres
- Features: Cul-De-Sac, Level
Details
- Parcel number: M:11.0 L:54.D,1086554
- Zoning: RR3
Construction
Type & style
- Home type: SingleFamily
- Architectural style: Colonial
- Property subtype: Single Family Residence
Materials
- Foundation: Concrete Perimeter
- Roof: Shingle
Condition
- Year built: 1994
Utilities & green energy
- Electric: Generator, Circuit Breakers
- Sewer: Private Sewer
- Water: Public
- Utilities for property: for Gas Range, for Gas Dryer
Community & HOA
Community
- Features: Tennis Court(s), Park, Walk/Jog Trails, Golf, Bike Path, Conservation Area
HOA
- Has HOA: No
Location
- Region: Mattapoisett
Financial & listing details
- Price per square foot: $364/sqft
- Tax assessed value: $595,100
- Annual tax amount: $6,094
- Date on market: 10/20/2026
- Exclusions: Cupola On Shed.
- Road surface type: Paved
Estimated market value
$947,200
$900,000 - $995,000
$3,533/mo
Price history
| Date | Event | Price |
|---|---|---|
| 10/20/2026 | Listed for sale | $985,000+223.8%$364/sqft |
Source: MLS PIN #73592958 Report a problem | ||
| 3/13/2020 | Sold | $304,200-25.8%$113/sqft |
Source: Public Record Report a problem | ||
| 8/1/2011 | Sold | $410,000-13.7%$152/sqft |
Source: Public Record Report a problem | ||
| 4/8/2011 | Listed for sale | $475,000-9.5%$176/sqft |
Source: NCI #71126779 Report a problem | ||
| 8/24/2010 | Listed for sale | $525,000+102.7%$194/sqft |
Source: Elaine Gaspar #71126779 Report a problem | ||
| 6/20/1997 | Sold | $259,000$96/sqft |
Source: Public Record Report a problem | ||
Public tax history
| Year | Property taxes | Tax assessment |
|---|---|---|
| 2025 | $6,103 +2.4% | $567,200 |
| 2024 | $5,961 -3.1% | $567,200 +3.7% |
| 2023 | $6,152 -3.8% | $546,800 +6.1% |
| 2022 | $6,392 +13.9% | $515,500 +19% |
| 2021 | $5,614 +3.1% | $433,200 +7.4% |
| 2020 | $5,443 +3.2% | $403,500 +1.1% |
| 2019 | $5,273 -2.8% | $399,200 -4.2% |
| 2018 | $5,423 +1% | $416,500 +1.4% |
| 2017 | $5,370 +1.8% | $410,900 +2.9% |
| 2016 | $5,273 +5.9% | $399,500 +4.3% |
| 2015 | $4,979 +3.3% | $383,000 +1.1% |
| 2014 | $4,818 +3.6% | $378,800 |
| 2013 | $4,652 +4.8% | $378,800 +1.1% |
| 2012 | $4,441 +2.2% | $374,800 -2.9% |
| 2011 | $4,345 +0.2% | $385,900 -8% |
| 2010 | $4,336 +1.8% | $419,300 -6.7% |
| 2009 | $4,260 -10.4% | $449,400 -7.4% |
| 2008 | $4,755 -10.9% | $485,200 -14.7% |
| 2007 | $5,335 +3.5% | $568,800 +1.8% |
| 2006 | $5,155 +10.1% | $558,500 +12.4% |
| 2005 | $4,682 -4.9% | $497,000 +24.7% |
| 2004 | $4,924 +2.1% | $398,700 |
| 2003 | $4,824 +13.1% | $398,700 +39.8% |
| 2001 | $4,267 +4.9% | $285,200 |
| 2000 | $4,067 | $285,200 |
Find assessor info on the county website
Monthly payment
Est. payment
Payment breakdown
Explore the cost of this home by adjusting the details. Changes won't be saved.Climate risks
Neighborhood: 02739
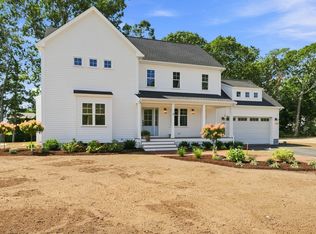
Similar homes
- $745,0003 bd2 ba2.2k sqft65 Acushnet Rd, Mattapoisett, MA 02739For Sale
 MLS ID #73562538, Sandy Dawson Galavotti, Dawson Real Estate. MLS PIN
- $735,0003 bd2 ba1.4k sqft26 Foster St, Mattapoisett, MA 02739For Sale
 MLS ID #73550030, Terence R. Boyle, LandVest, Inc.. MLS PIN
- $975,0004 bd5 ba3.3k sqft11 Fellowship Cir, Wareham, MA 02571For Sale
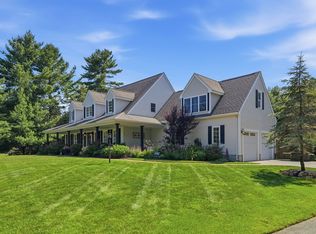 MLS ID #73592262, Christina DaLomba, LAER Realty Partners / Rose Homes & Real Estate. MLS PIN
- $995,0003 bd3 ba3.2k sqft7 Dale Terrace, Sandwich, MA 02563For Sale
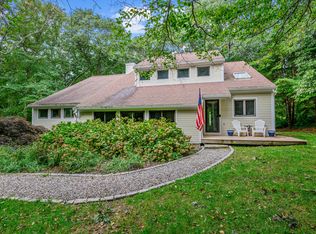
 MLS ID #22605341, The Norton Team, Kinlin Grover Compass. CCIMLS
- $849,9003 bd3 ba3.1k sqft71 Althea Road, North Falmouth, MA 02556For SaleMLS ID #22604339, Maria Gorman, Coldwell Banker Realty. CCIMLS
- $895,0003 bd3 ba2k sqft19 Maple Street, Mashpee, MA 02649For SaleMLS ID #22605127, Rory Eames, Coldwell Banker Martha Murray. CCIMLS
- $899,0004 bd4 ba3.1k sqft8 Tiffany Road, Bourne, MA 02532For SaleMLS ID #22604677, Tyler Benotti, Real Broker MA, LLC. CCIMLS
- $1,288,8883 bd3 ba2.7k sqft57 Cairn Ridge Road, Falmouth, MA 02540For SaleMLS ID #22604691, Jody B Shaw, Hartel Realty Corp.. CCIMLS
