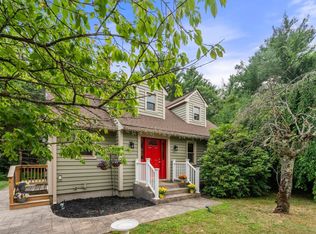
OPEN HOUSE Sunday Nov. 1st. 1-3pm. Fabulous FOUR bedroom Colonial set on a private, wooded lot offering a peaceful rural setting while still being conveniently close to everyday amenities. Located just 10 minutes from the commuter train to Boston, this home offers the best of both worlds—privacy and convenience. The inviting kitchen features granite countertops and includes all appliances, with a wonderful enclosed porch just off the kitchen and dining area extending your living space through the seasons. The formal dining room and living room feature beautiful hardwood floors, with bay window in living room. A comfortable family room offers a Vermont Castings wood stove, providing a cozy gathering space and an excellent additional source of heat. A full bath is conveniently located on each level. The partially finished basement features an Owens Corning wall system, additional living or hobby space, and a dedicated work area. An attached garage adds everyday convenience and storage. Outside, enjoy the privacy of the wooded setting, along with a spacious patio and fire pit—ideal for entertaining, relaxing, and enjoying the peaceful surroundings. With a five-year-old roof and furnace, this well cared for Colonial offers plenty of space, character, and practical features in a desirable Middleborough location. Brand new 4 bedroom septic being installed.
For sale
$729,000
29 Purchase St, Middleboro, MA 02346
4beds
2,464sqft
Single Family Residence
Built in 1980
0.96 Acres Lot
$715,200 Zestimate®
$296/sqft
$-- HOA
What's special
Attached garagePrivate wooded lotComfortable family roomFormal dining roomInviting kitchenGranite countertopsVermont castings wood stove
- 25 days
- 892
- 62
Zillow last checked:
Listing updated:
Listed by:
Judith Sorenson 508-264-7322,
Conway - Lakeville 508-946-2290,
Matt Ciullo 774-218-2468
Source: MLS PIN,MLS#: 73588107
Facts & features
Interior
Bedrooms & bathrooms
- Bedrooms: 4
- Bathrooms: 2
- Full bathrooms: 2
Primary bedroom
- Features: Closet, Flooring - Wall to Wall Carpet
- Level: Second
Bedroom 2
- Features: Closet, Flooring - Wall to Wall Carpet
- Level: Second
Bedroom 3
- Features: Closet, Flooring - Wall to Wall Carpet
- Level: Second
Bedroom 4
- Features: Closet, Flooring - Wall to Wall Carpet
- Level: Second
Bathroom 1
- Features: Bathroom - Full, Flooring - Stone/Ceramic Tile
- Level: First
Bathroom 2
- Features: Bathroom - Full, Flooring - Stone/Ceramic Tile
- Level: Second
Dining room
- Features: Flooring - Hardwood
- Level: First
Family room
- Features: Wood / Coal / Pellet Stove, Flooring - Wall to Wall Carpet
- Level: First
Kitchen
- Features: Flooring - Stone/Ceramic Tile, Countertops - Stone/Granite/Solid, Kitchen Island, Recessed Lighting, Slider, Stainless Steel Appliances
- Level: First
Living room
- Features: Flooring - Hardwood, Window(s) - Bay/Bow/Box
- Level: First
Heating
- Oil, Wood
Cooling
- Other
Appliances
- Included: Water Heater, Range, Dishwasher, Microwave, Refrigerator, Washer, Dryer, Water Treatment
- Laundry: Flooring - Stone/Ceramic Tile, Electric Dryer Hookup, Washer Hookup, First Floor
Features
- Bonus Room, Other
- Flooring: Tile, Carpet, Hardwood, Flooring - Wall to Wall Carpet
- Windows: Screens
- Basement: Full,Partially Finished,Interior Entry,Bulkhead
- Has fireplace: No
Interior area
- Total structure area: 2,464
- Total interior livable area: 2,464 sqft
- Finished area above ground: 2,464
- Finished area below ground: 532
Property
Parking
- Total spaces: 5
- Parking features: Attached, Garage Door Opener, Storage, Workshop in Garage, Off Street, Paved
- Attached garage spaces: 1
- Uncovered spaces: 4
Features
- Patio & porch: Porch - Enclosed, Patio
- Exterior features: Porch - Enclosed, Patio, Rain Gutters, Screens, Other
Lot
- Size: 0.96 Acres
- Features: Level, Other
Details
- Parcel number: 3556317
- Zoning: res
Construction
Type & style
- Home type: SingleFamily
- Architectural style: Colonial
- Property subtype: Single Family Residence
Materials
- Frame
- Foundation: Concrete Perimeter
- Roof: Shingle
Condition
- Year built: 1980
Utilities & green energy
- Electric: Circuit Breakers
- Sewer: Private Sewer
- Water: Private
- Utilities for property: for Electric Range, for Electric Dryer, Washer Hookup
Green energy
- Energy efficient items: Thermostat
Community & HOA
Community
- Features: Walk/Jog Trails, Conservation Area, Highway Access, Public School, T-Station, Other
HOA
- Has HOA: No
Location
- Region: Middleboro
Financial & listing details
- Price per square foot: $296/sqft
- Tax assessed value: $548,000
- Annual tax amount: $7,190
- Date on market: 10/7/2026
- Listing terms: Contract
- Road surface type: Paved
Estimated market value
$715,200
$679,000 - $751,000
$3,613/mo
Price history
| Date | Event | Price |
|---|---|---|
| 10/8/2026 | Listed for sale | $729,000+227.6%$296/sqft |
Source: MLS PIN #73588107 Report a problem | ||
| 6/29/1988 | Sold | $222,500+6.5%$90/sqft |
Source: Public Record Report a problem | ||
| 9/17/1987 | Sold | $209,000$85/sqft |
Source: Public Record Report a problem | ||
Public tax history
| Year | Property taxes | Tax assessment |
|---|---|---|
| 2025 | $6,834 +0.3% | $509,600 +1.3% |
| 2024 | $6,815 +9.2% | $503,300 +14.8% |
| 2023 | $6,241 +7.8% | $438,300 +16.4% |
| 2022 | $5,791 +1.7% | $376,500 +7.6% |
| 2021 | $5,693 -0.3% | $349,900 -2.7% |
| 2020 | $5,709 +2.6% | $359,500 |
| 2019 | $5,565 +7.3% | $359,500 +8.1% |
| 2018 | $5,187 +5.7% | $332,500 +6.9% |
| 2017 | $4,906 +4.7% | $311,100 +5.7% |
| 2016 | $4,685 +4.4% | $294,300 +3.5% |
| 2015 | $4,486 +8% | $284,300 +6.8% |
| 2014 | $4,153 -1.8% | $266,200 -6.3% |
| 2013 | $4,229 +2.2% | $284,000 -5.7% |
| 2012 | $4,137 +1% | $301,100 -4.1% |
| 2011 | $4,098 +1.9% | $314,000 -7.6% |
| 2010 | $4,022 +9.1% | $340,000 +0.8% |
| 2009 | $3,687 -16% | $337,300 -17.8% |
| 2008 | $4,389 +15.3% | $410,200 |
| 2007 | $3,807 -0.3% | $410,200 +5.6% |
| 2006 | $3,819 -2.3% | $388,500 +7.8% |
| 2005 | $3,910 +8.7% | $360,400 +16.9% |
| 2004 | $3,598 +4.5% | $308,300 +37% |
| 2003 | $3,442 +3.6% | $225,100 |
| 2002 | $3,322 +2% | $225,100 +17.7% |
| 2000 | $3,256 | $191,300 |
Find assessor info on the county website
Monthly payment
Est. payment
Payment breakdown
Explore the cost of this home by adjusting the details. Changes won't be saved.Climate risks
Neighborhood: 02346
Nearby schools
Schools provided by the listing agent
- Elementary: Mary K Goode
- Middle: Nichols
- High: Middleboro High
Source: MLS PIN. This data may not be complete. We recommend contacting the local school district to confirm school assignments for this home.
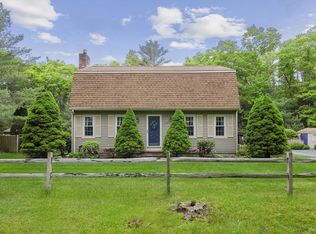
Similar homes
- $865,0003 bd3 ba2.3k sqft175 Cherry St, Middleboro, MA 02346For Sale
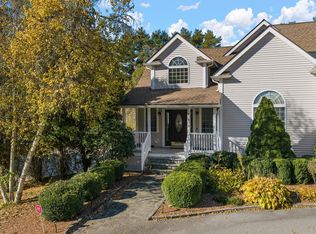 MLS ID #73596712, Chad Goldstein, Gold Key Realty LLC. MLS PIN
- $810,0003 bd3 ba2.2k sqft108 Spruce St, Middleboro, MA 02346For Sale
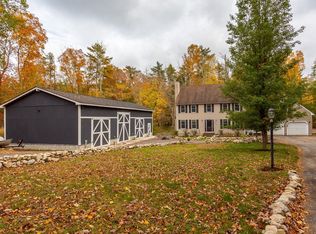 MLS ID #73582833, Julie Lariviere, Bold Real Estate Inc.. MLS PIN
- $599,0003 bd1 ba1.4k sqft47 Vaughan St, Middleboro, MA 02346For Sale
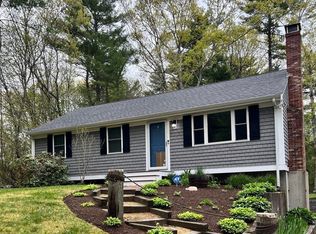 MLS ID #73578753, Lynn LiDonni, Berkshire Hathaway HomeServices Robert Paul Properties. MLS PIN
- $749,9003 bd3 ba2.1k sqft40 Clear Pond Rd, Lakeville, MA 02347For Sale
 MLS ID #73551298, Britta Reissfelder Group, Coldwell Banker Realty - Canton. MLS PIN
- $729,9003 bd2 ba2.4k sqft37 Yearling Run Road, Bourne, MA 02532For Sale
 MLS ID #22604979, Jane Sorenti, Sorenti Properties LLC. CCIMLS
