Welcome to this beautifully maintained Contemporary Cape nestled on 1.64 private wooded acres in one of Lakeville's most peaceful settings. The heart of the home is the open main living area, with soaring cathedral ceilings, exposed wood beams, and skylights creating a bright, inviting space. The kitchen, dining area, and living room flow seamlessly together, making everyday living and entertaining effortless. The spacious kitchen features a center island and abundant cabinetry. The first floor primary suite includes a walk in closet, private bath, and direct access to a three season room overlooking the backyard. Upstairs you'll find two additional bedrooms, a full bath, and a versatile bonus room. Recent improvements include the roof, siding, windows, skylights, sliding doors, gutters, and entry doors, a freshly painted main level an central air. If you've been looking for privacy without sacrificing convenience, this home offers the best of both. A home you'll want to see in person!
For sale
Price cut: $10K (8/14)
$765,000
40 Clear Pond Rd, Lakeville, MA 02347
3beds
2,154sqft
Single Family Residence
Built in 1983
1.64 Acres Lot
$755,300 Zestimate®
$355/sqft
$-- HOA
What's special
Central airVersatile bonus roomExposed wood beamsFirst floor primary suitePrivate bathCenter islandAbundant cabinetry
- 54 days
- 468
- 13
Zillow last checked:
Listing updated:
Listed by:
Britta Reissfelder Group 781-718-2710,
Coldwell Banker Realty - Canton 781-821-2664,
Brittany Marchand 781-408-9103
Source: MLS PIN,MLS#: 73551298
Facts & features
Interior
Bedrooms & bathrooms
- Bedrooms: 3
- Bathrooms: 3
- Full bathrooms: 2
- 1/2 bathrooms: 1
Primary bedroom
- Features: Bathroom - Full, Walk-In Closet(s), Flooring - Wall to Wall Carpet, Slider
- Level: First
Bedroom 2
- Features: Closet, Flooring - Wall to Wall Carpet
- Level: Second
Bedroom 3
- Features: Closet, Flooring - Wall to Wall Carpet
- Level: Second
Bathroom 1
- Features: Bathroom - Half, Closet - Linen, Closet, Dryer Hookup - Electric, Washer Hookup
- Level: First
Bathroom 2
- Features: Bathroom - Full, Bathroom - With Shower Stall, Closet - Linen
- Level: First
Bathroom 3
- Features: Bathroom - Full, Bathroom - With Tub & Shower, Flooring - Stone/Ceramic Tile
- Level: Second
Dining room
- Features: Skylight, Cathedral Ceiling(s), Ceiling Fan(s), Flooring - Stone/Ceramic Tile
- Level: First
Kitchen
- Features: Beamed Ceilings, Flooring - Stone/Ceramic Tile, Kitchen Island, Slider
- Level: First
Living room
- Features: Wood / Coal / Pellet Stove, Beamed Ceilings, Flooring - Wall to Wall Carpet
- Level: First
Heating
- Baseboard, Oil
Cooling
- Central Air
Appliances
- Included: Range, Dishwasher, Refrigerator, Washer, Dryer
- Laundry: Electric Dryer Hookup, Washer Hookup, First Floor
Features
- Flooring: Tile, Carpet, Flooring - Wall to Wall Carpet
- Basement: Full
- Has fireplace: No
Interior area
- Total structure area: 2,154
- Total interior livable area: 2,154 sqft
- Finished area above ground: 2,154
Property
Parking
- Total spaces: 6
- Parking features: Paved Drive, Off Street, Paved
- Uncovered spaces: 6
Features
- Patio & porch: Deck - Wood
- Exterior features: Deck - Wood, Pool - Above Ground, Rain Gutters, Storage, Sprinkler System
- Has private pool: Yes
- Pool features: Above Ground
- Waterfront features: Lake/Pond, 1/10 to 3/10 To Beach
Lot
- Size: 1.64 Acres
- Features: Wooded
Details
- Parcel number: M:0059 B:0001 L:0056,1060983
- Zoning: RES
Construction
Type & style
- Home type: SingleFamily
- Architectural style: Cape
- Property subtype: Single Family Residence
Materials
- Frame
- Foundation: Concrete Perimeter
- Roof: Shingle
Condition
- Year built: 1983
Utilities & green energy
- Electric: 200+ Amp Service
- Sewer: Private Sewer
- Water: Private
- Utilities for property: for Electric Range, for Electric Dryer, Washer Hookup
Community & HOA
Community
- Features: Public Transportation, Shopping, Park, Golf, Highway Access, House of Worship, Public School
HOA
- Has HOA: No
Location
- Region: Lakeville
Financial & listing details
- Price per square foot: $355/sqft
- Tax assessed value: $592,100
- Annual tax amount: $5,767
- Date on market: 8/11/2026
- Exclusions: Washer, Dryer, Electric Fireplace, Sellers' Personal Property.
Estimated market value
$755,300
$718,000 - $793,000
$3,471/mo
Price history
| Date | Event | Price |
|---|---|---|
| 8/14/2026 | Price change | $765,000-1.3%$355/sqft |
Source: MLS PIN #73551298 Report a problem | ||
| 7/17/2026 | Listed for sale | $775,000+310.3%$360/sqft |
Source: MLS PIN #73551298 Report a problem | ||
| 11/30/1998 | Sold | $188,900+11.4%$88/sqft |
Source: Public Record Report a problem | ||
| 7/26/1995 | Sold | $169,500$79/sqft |
Source: Public Record Report a problem | ||
Public tax history
| Year | Property taxes | Tax assessment |
|---|---|---|
| 2025 | $5,613 +3% | $542,300 +5% |
| 2024 | $5,448 +1.5% | $516,400 +7.3% |
| 2023 | $5,368 +3.1% | $481,400 +11.6% |
| 2022 | $5,208 +3.8% | $431,500 +9.8% |
| 2021 | $5,017 +2% | $392,900 +4.4% |
| 2020 | $4,917 +4.7% | $376,500 +6.6% |
| 2019 | $4,698 +3.3% | $353,200 +5.6% |
| 2018 | $4,547 +1% | $334,600 +3% |
| 2017 | $4,503 +4% | $324,900 +6.1% |
| 2016 | $4,328 +0.5% | $306,300 +1.4% |
| 2015 | $4,306 +11.2% | $302,200 +10.8% |
| 2014 | $3,872 +6.4% | $272,700 -6.2% |
| 2013 | $3,640 +4.1% | $290,700 -1.4% |
| 2012 | $3,495 +2.4% | $294,900 -3.2% |
| 2011 | $3,413 +1.4% | $304,700 -7.5% |
| 2010 | $3,367 -1.1% | $329,500 -9.7% |
| 2009 | $3,404 +4.6% | $364,800 -2.4% |
| 2008 | $3,253 +8.5% | $373,900 +7.2% |
| 2007 | $2,999 -5.2% | $348,700 -8% |
| 2006 | $3,165 +5.3% | $379,000 +15.2% |
| 2005 | $3,007 +8.1% | $328,970 +53.9% |
| 2004 | $2,782 +8.1% | $213,700 |
| 2003 | $2,573 +5% | $213,700 |
| 2002 | $2,451 +10.3% | $213,700 +23% |
| 2000 | $2,223 | $173,800 |
Find assessor info on the county website
Monthly payment
Est. payment
Payment breakdown
Explore the cost of this home by adjusting the details. Changes won't be saved.Climate risks
Neighborhood: North Lakeville
Similar homes
- $969,9004 bd3 ba2.8k sqft42 Clear Pond Rd, Lakeville, MA 02347For Sale
 MLS ID #73554629, Tom Dixon, Keller Williams Realty. MLS PIN
 - $725,0003 bd3 ba2.3k sqft24 Evergreen Rd, Lakeville, MA 02347For Sale
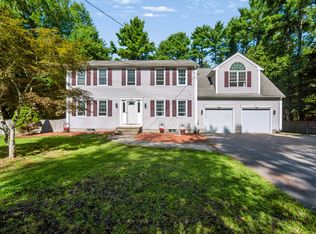 MLS ID #73576951, The Loonie Team, Loonie Team Realty. MLS PIN
 - $749,9992 bd2 ba2.1k sqft95 Lakeside Ave, Lakeville, MA 02347For Sale
 MLS ID #73578567, Melanie Ruiz, Keller Williams Realty Leading Edge. MLS PIN
 - $949,9004 bd4 ba3k sqft17 Panettieri Dr, Lakeville, MA 02347For Sale
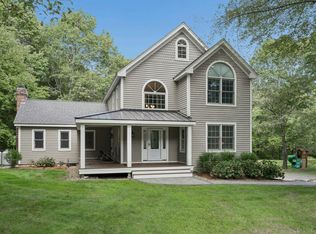 MLS ID #73579233, Amy Bonner, William Raveis R.E. & Home Services. MLS PIN
