Welcome to this beautifully updated 3-bedroom, 3-bath home, perfectly situated on highly desirable Ichabod Lane. Offering the ideal blend of privacy, tranquility, and convenience, this home features a spacious layout with a partially finished basement and a versatile third-floor bonus room—perfect for a home office, playroom, or guest space. Recent improvements include new cedar clapboard siding, gutters, portico, patio, a new septic system (2025), and brand-new stainless steel kitchen appliances, providing both style and peace of mind. Enjoy a serene setting while remaining just minutes from local shops, dining, beaches, marinas, and everyday amenities, with easy access to Interstate 195 for commuting. A rare opportunity to own a thoughtfully updated home in one of Marion's most sought-after neighborhoods!
For sale
Price cut: $25K (9/17)
$750,000
48 Ichabod Ln, Marion, MA 02738
3beds
2,474sqft
Single Family Residence
Built in 1988
0.46 Acres Lot
$736,200 Zestimate®
$303/sqft
$-- HOA
What's special
Partially finished basementVersatile third-floor bonus roomSpacious layoutNew cedar clapboard siding
- 74 days
- 546
- 17
Zillow last checked:
Listing updated:
Listed by:
Nickko Gomes 508-971-8799,
eXp Realty LLC 888-854-7493
Source: MLS PIN,MLS#: 73552608
Facts & features
Interior
Bedrooms & bathrooms
- Bedrooms: 3
- Bathrooms: 3
- Full bathrooms: 3
Primary bedroom
- Features: Bathroom - Full, Walk-In Closet(s), Closet, Flooring - Hardwood
- Level: Second
Bedroom 2
- Features: Closet, Flooring - Hardwood
- Level: Second
Bedroom 3
- Features: Closet, Flooring - Hardwood
- Level: Second
Primary bathroom
- Features: Yes
Bathroom 1
- Features: Bathroom - 3/4
- Level: First
Bathroom 2
- Features: Bathroom - Full
- Level: Second
Bathroom 3
- Features: Bathroom - Full
- Level: Second
Dining room
- Features: Flooring - Hardwood, Lighting - Overhead
- Level: Main,First
Family room
- Features: Flooring - Hardwood
- Level: Main,First
Kitchen
- Features: Flooring - Stone/Ceramic Tile, Pantry, Countertops - Upgraded, Breakfast Bar / Nook, Stainless Steel Appliances
- Level: Main,First
Living room
- Features: Flooring - Hardwood, Recessed Lighting
- Level: Main,First
Heating
- Baseboard, Oil
Cooling
- Window Unit(s)
Appliances
- Included: Water Heater, Range, Dishwasher, Microwave, Refrigerator
- Laundry: Electric Dryer Hookup, Washer Hookup, First Floor
Features
- Cedar Closet(s), Sun Room, Bonus Room, Central Vacuum
- Flooring: Wood, Tile, Flooring - Hardwood, Flooring - Wall to Wall Carpet, Flooring - Vinyl
- Doors: Insulated Doors
- Windows: Insulated Windows
- Basement: Full,Partially Finished,Walk-Out Access,Interior Entry
- Number of fireplaces: 1
- Fireplace features: Living Room
Interior area
- Total structure area: 2,474
- Total interior livable area: 2,474 sqft
- Finished area above ground: 2,474
Property
Parking
- Total spaces: 10
- Parking features: Attached, Garage Door Opener, Paved Drive, Off Street, Paved
- Attached garage spaces: 2
- Uncovered spaces: 8
Features
- Patio & porch: Patio, Covered
- Exterior features: Patio, Covered Patio/Deck, Rain Gutters, Fruit Trees
- Waterfront features: Ocean, Beach Ownership(Public)
Lot
- Size: 0.46 Acres
- Features: Wooded
Details
- Parcel number: M:0022A B:0023 L:0000,3833078
- Zoning: R
Construction
Type & style
- Home type: SingleFamily
- Architectural style: Colonial
- Property subtype: Single Family Residence
Materials
- Frame
- Foundation: Concrete Perimeter
- Roof: Shingle
Condition
- Year built: 1988
Utilities & green energy
- Electric: Circuit Breakers
- Sewer: Private Sewer
- Water: Public
- Utilities for property: for Electric Range, for Electric Oven, for Electric Dryer, Washer Hookup
Community & HOA
HOA
- Has HOA: No
Location
- Region: Marion
Financial & listing details
- Price per square foot: $303/sqft
- Tax assessed value: $560,300
- Annual tax amount: $4,970
- Date on market: 7/29/2026
- Exclusions: Washer And Dryer
Estimated market value
$736,200
$699,000 - $773,000
$4,180/mo
Price history
| Date | Event | Price |
|---|---|---|
| 9/17/2026 | Price change | $750,000-3.2%$303/sqft |
Source: MLS PIN #73552608 Report a problem | ||
| 8/25/2026 | Price change | $775,000-1.9%$313/sqft |
Source: MLS PIN #73552608 Report a problem | ||
| 8/7/2026 | Price change | $789,900-1.3%$319/sqft |
Source: MLS PIN #73552608 Report a problem | ||
| 7/21/2026 | Listed for sale | $799,900+39.1%$323/sqft |
Source: MLS PIN #73552608 Report a problem | ||
| 2/28/2025 | Sold | $575,000-4.2%$232/sqft |
Source: MLS PIN #73320035 Report a problem | ||
| 12/23/2024 | Contingent | $599,900$242/sqft |
Source: MLS PIN #73320035 Report a problem | ||
| 12/16/2024 | Listed for sale | $599,900$242/sqft |
Source: MLS PIN #73320035 Report a problem | ||
Public tax history
| Year | Property taxes | Tax assessment |
|---|---|---|
| 2025 | $5,130 +1.5% | $550,400 +0.9% |
| 2024 | $5,052 +4.9% | $545,600 +6.9% |
| 2023 | $4,818 +8% | $510,400 +24.1% |
| 2022 | $4,463 +6.6% | $411,300 +11.2% |
| 2021 | $4,187 +7.3% | $369,900 +10.9% |
| 2020 | $3,901 +6.1% | $333,400 |
| 2019 | $3,677 +2.3% | $333,400 +6.2% |
| 2018 | $3,594 +3.7% | $313,900 +3.4% |
| 2017 | $3,465 -2.8% | $303,700 -3.7% |
| 2016 | $3,566 +5.2% | $315,300 +3.3% |
| 2015 | $3,390 +1.6% | $305,100 -3.2% |
| 2014 | $3,338 -1.1% | $315,200 -3.2% |
| 2013 | $3,374 +11.4% | $325,700 +4.4% |
| 2012 | $3,030 -2.6% | $312,000 -5.7% |
| 2011 | $3,110 +5.1% | $330,800 -4.4% |
| 2010 | $2,958 +2% | $346,000 -6.1% |
| 2009 | $2,899 +2% | $368,400 -2% |
| 2008 | $2,841 +2.8% | $375,800 +0.8% |
| 2007 | $2,764 +5.9% | $373,000 |
| 2006 | $2,611 +9.9% | $373,000 +25.1% |
| 2005 | $2,376 -3.1% | $298,100 +16.2% |
| 2004 | $2,452 +4.3% | $256,500 +9.9% |
| 2003 | $2,351 -3.7% | $233,500 +26.8% |
| 2002 | $2,441 | $184,100 |
Find assessor info on the county website
Monthly payment
Est. payment
Payment breakdown
Explore the cost of this home by adjusting the details. Changes won't be saved.Climate risks
Neighborhood: 02738
Similar homes
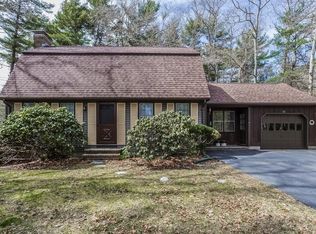
- $629,9003 bd3 ba1.6k sqft23 Inland Rd, Marion, MA 02738For Sale
 MLS ID #73559663, Michelle Humphrey, Coldwell Banker Realty - Marion. MLS PIN
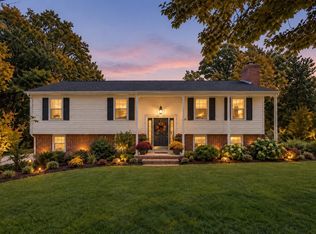
 - $625,0003 bd2 ba1.7k sqft14 Coves End Rd, Marion, MA 02738For Sale
 MLS ID #73577459, Jennifer Eaton, ALANTE Real Estate. MLS PIN
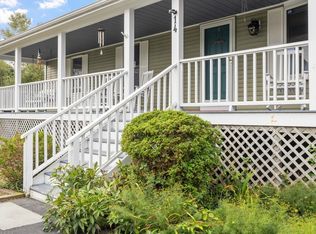
 - $799,0003 bd2 ba1.9k sqft6 Snow Fields Rd, Mattapoisett, MA 02739For Sale
 MLS ID #73568630, Philip Rebello, Keller Williams South Watuppa. MLS PIN
 - $735,0003 bd2 ba1.4k sqft26 Foster St, Mattapoisett, MA 02739For Sale
 MLS ID #73550030, Terence R. Boyle, LandVest, Inc.. MLS PIN
 - $725,0004 bd3 ba2.4k sqft21 Colony Avenue, Monument Beach, MA 02553For Sale
 MLS ID #22603775, Julie Dateo, William Raveis Real Estate & Home Services. CCIMLS
