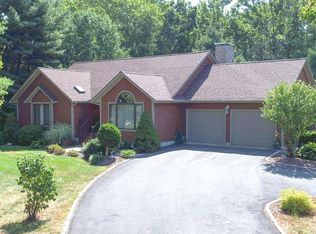
Set on over an acre in a tranquil, wooded setting, 22 Southwind Way offers the kind of space and privacy that is increasingly hard to find. This generously sized 3-bedroom, 2-bath Gambrel-style home offers over 2,900 square feet of living space, with plenty of room to spread out, work from home, or entertain. Inside, the 1st floor offers a comfortable mix of gathering spaces, including a large kitchen, dining room, living room, and one bedroom. The 2nd floor features an additional two bedrooms, and a large flex space perfect for a home office or in-house gym. Above the garage is a great bonus room with a pellet stove, and access from both inside the house and a separate exterior entrance. Updates and renovations include a new oil boiler (2025), roof (2014), windows (2012), 1st floor bathroom, and kitchen. New septic to be installed prior to closing. The outside of the home and backyard create natural places to enjoy the outdoors and the wooded surroundings give the property a private, tucked-away feel. This is a home with plenty of potential to make the space your own, and is ready for its next chapter.
For sale
$719,000
22 Southwind Way, Dartmouth, MA 02747
3beds
2,903sqft
Single Family Residence
Built in 1994
1.07 Acres Lot
$707,000 Zestimate®
$248/sqft
$-- HOA
What's special
Dining roomLarge kitchen
- 7 days
- 349
- 15
Likely to sell faster than
Zillow last checked:
Listing updated:
Listed by:
Christopher A Medeiros 774-263-2128,
Driftwood Realty 774-263-2128
Source: MLS PIN,MLS#: 73577806
Facts & features
Interior
Bedrooms & bathrooms
- Bedrooms: 3
- Bathrooms: 2
- Full bathrooms: 2
Primary bedroom
- Level: First
Bedroom 2
- Level: Second
Bedroom 3
- Level: Second
Dining room
- Level: First
Family room
- Level: Second
Kitchen
- Level: First
Living room
- Level: First
Heating
- Baseboard, Oil, Pellet Stove
Cooling
- None
Appliances
- Included: Water Heater, Tankless Water Heater, Range, Dishwasher, Microwave, Refrigerator, Washer, Dryer
- Laundry: In Basement, Electric Dryer Hookup, Washer Hookup
Features
- Bonus Room
- Flooring: Tile, Carpet, Hardwood
- Doors: Insulated Doors, Storm Door(s)
- Windows: Insulated Windows
- Basement: Full,Interior Entry,Bulkhead,Sump Pump,Concrete
- Has fireplace: No
Interior area
- Total structure area: 2,903
- Total interior livable area: 2,903 sqft
- Finished area above ground: 2,903
Video & virtual tour
Property
Parking
- Total spaces: 6
- Parking features: Detached, Garage Door Opener, Garage Faces Side, Paved Drive, Off Street, Paved
- Garage spaces: 2
- Uncovered spaces: 4
Features
- Patio & porch: Porch, Deck
- Exterior features: Porch, Deck
Lot
- Size: 1.07 Acres
- Features: Wooded
Details
- Parcel number: M:0079 B:0048 L:0019,2781554
- Zoning: SRB
Construction
Type & style
- Home type: SingleFamily
- Property subtype: Single Family Residence
Materials
- Frame
- Foundation: Concrete Perimeter
- Roof: Shingle
Condition
- Year built: 1994
Utilities & green energy
- Electric: 220 Volts, Circuit Breakers, 150 Amp Service
- Sewer: Private Sewer
- Water: Private
- Utilities for property: for Electric Range, for Electric Dryer, Washer Hookup
Green energy
- Energy efficient items: Thermostat
Community & HOA
HOA
- Has HOA: No
Location
- Region: Dartmouth
Financial & listing details
- Price per square foot: $248/sqft
- Tax assessed value: $571,500
- Annual tax amount: $5,172
- Date on market: 9/25/2026
Estimated market value
$707,000
$672,000 - $742,000
$3,684/mo
Price history
| Date | Event | Price |
|---|---|---|
| 9/16/2026 | Listed for sale | $719,000+106.6%$248/sqft |
Source: MLS PIN #73577806 Report a problem | ||
| 8/3/2012 | Sold | $348,000-3.3%$120/sqft |
Source: Public Record Report a problem | ||
| 3/22/2012 | Price change | $359,900-2.7%$124/sqft |
Source: Gaspar-Rapoza Realty #71311389 Report a problem | ||
| 11/16/2011 | Listed for sale | $369,900+36989900%$127/sqft |
Source: Gaspar-Rapoza Realty #71311389 Report a problem | ||
| 5/19/2010 | Sold | $1 |
Source: Agent Provided Report a problem | ||
Public tax history
| Year | Property taxes | Tax assessment |
|---|---|---|
| 2025 | $5,172 +3.2% | $571,500 +4.3% |
| 2024 | $5,010 -1.3% | $548,100 +4.6% |
| 2023 | $5,078 +6.8% | $524,000 +14.2% |
| 2022 | $4,755 -1.3% | $459,000 +3.2% |
| 2021 | $4,817 +0.3% | $444,800 +0.8% |
| 2020 | $4,801 +4.2% | $441,300 +3.9% |
| 2019 | $4,607 +6.2% | $424,600 +3.9% |
| 2018 | $4,339 +6.3% | $408,600 +6.5% |
| 2017 | $4,080 +8.8% | $383,500 +8.2% |
| 2016 | $3,751 +2.6% | $354,500 +1.9% |
| 2015 | $3,656 +3.3% | $347,900 +2.6% |
| 2014 | $3,540 +2.8% | $339,100 -2.6% |
| 2013 | $3,443 +3.2% | $348,100 -1.8% |
| 2012 | $3,337 +2.8% | $354,600 -2% |
| 2011 | $3,246 -0.7% | $361,900 -4.1% |
| 2010 | $3,269 +12.9% | $377,500 -5.9% |
| 2009 | $2,896 +6.2% | $401,100 -5.4% |
| 2008 | $2,726 -9.7% | $423,900 +0.1% |
| 2007 | $3,019 +0.2% | $423,400 +0.2% |
| 2006 | $3,014 +7.3% | $422,700 +12.2% |
| 2005 | $2,808 -4.4% | $376,900 +12.1% |
| 2004 | $2,938 +10% | $336,200 +35.5% |
| 2003 | $2,672 +20.8% | $248,100 +34% |
| 2001 | $2,212 +27.3% | $185,100 +23.6% |
| 1999 | $1,738 | $149,800 |
Find assessor info on the county website
Monthly payment
Est. payment
Payment breakdown
Explore the cost of this home by adjusting the details. Changes won't be saved.Climate risks
Neighborhood: 02747
Similar homes
- $729,9004 bd3 ba2.5k sqft25 Butterfly Trl, Dartmouth, MA 02747For Sale
 MLS ID #73559682, Judith Frenette, Coastal Realty. MLS PIN
 - $929,9004 bd3 ba4.1k sqft27 Brittany Ln, Dartmouth, MA 02747For Sale
 MLS ID #73577104, The Mathew J. Arruda Group, Compass. MLS PIN
 - $629,0003 bd2 ba1.4k sqft61 Highland Ave, Dartmouth, MA 02747For Sale
 MLS ID #73566828, Linda F. Hopps, Milbury and Company. MLS PIN
 - $749,9003 bd3 ba2.3k sqft761 Council Oak Way, Dighton, MA 02715For Sale
 MLS ID #73578677, Gregory Murphy, Lamacchia Realty, Inc.. MLS PIN
