Skip main navigation
Sold for $795,000
Street View
  • $795,000

    26 Southwind Way, North Dartmouth, MA 02747

    4beds
    2,757sqft
    Single Family Residence
    Built in 1994
    0.94 Acres Lot
    $854,700 Zestimate®
    $288/sqft
    $4,282 Estimated rent

    Home value

    $854,700

    $769,000 - $949,000

    $4,282/mo

    Zestimate® history
    Loading
    Loading...

    Owner options

    List your home for rent

    $4,282/mo

    Rent Zestimate®

    Find your next renter with Zillow Rental Manager. Plus, with online applications, you can quickly screen prospective tenants – for free.

    Learn more

    $4,282/mo

    Rent Zestimate®

    Refinance and save

    $4,981/mo

    Est. payment

    Refinancing to a lower rate could help reduce your monthly payments and save thousands over the life of the loan.

    See today's rates

    $4,981/mo

    Est. payment

    Explore your selling options

    Work with a Zillow partner agent

    Leverage their expertise and Zillow's premium Showcase listings to get your home seen by more buyers.

    Get started

    List with your own agent

    Get your home in front of millions of buyers by listing it on Zillow.

    Learn how to do it

    Sell it yourself

    Take full control of how buyers see your home on Zillow by listing For Sale by Owner (FSBO).

    List your home

    What's special

    Home theaterHardwood floorsFirst floor laundry roomLarge primary bedroomJaw-dropping bonus roomOpen concept spacious kitchenElegant dining room
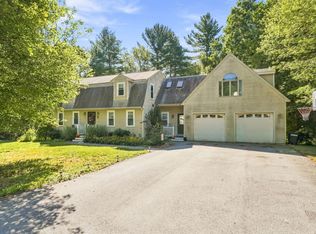
    Opportunity may only come once in a lifetime and here is your opportunity to purchase magnificence. Take a chance-you never know how perfect something will be and, trust me, 26 Southwind Way is pure perfection. Sitting on .94 acres, this oversized cape features an open concept spacious kitchen that leads you into the elegant dining room and living room with wood burning fireplace as well as the 4th bedroom. Second floor has a large primary bedroom with sizeable walk-in closet with direct access into an expansive full bathroom and 2 additional generously sized bedrooms. Jaw-dropping bonus room above garage with endless possibilities. Finished lower level w/ home theater. Outdoor living is ideal for entertaining with a spectacular above ground swimming pool with composite deck, oversized storage shed and newly fenced in back yard. Additional features include a mudroom, 80% of interior house painted, 3 brand-new mini-splits, hardwood floors, first floor laundry room, irrigation, 2 car garage, Panasonic solar panels, new pool filter and new septic in 2021! With every house key handed over a world of possibilities is unlocked-you can be the lucky one to hold the key to 26 Southwind Way

    Zillow last checked:

    Listing updated:

    Listed by:

    Amy B Naas 508-362-4424,

    William Raveis Real Estate & Home Services

    Bought with:

    Member Non

    cci.unknownoffice

    Source: CCIMLS,MLS#: 22501026MLS Logo

    Facts & features

    Interior

    Bedrooms & bathrooms
    • Bedrooms: 4
    • Bathrooms: 2
    • Full bathrooms: 2
    • Main level bathrooms: 1
    Primary bedroom
    • Description: Flooring: Wood
    • Features: Closet, Walk-In Closet(s)
    • Level: Second
    Bedroom 2
    • Description: Flooring: Wood
    • Features: Closet
    • Level: Second
    Bedroom 3
    • Description: Flooring: Wood
    • Features: Closet
    • Level: Second
    Bedroom 4
    • Description: Flooring: Wood
    • Level: First
    Primary bathroom
    • Features: Shared Full Bath
    Dining room
    • Description: Flooring: Wood
    • Level: First
    Kitchen
    • Description: Countertop(s): Granite,Flooring: Wood,Stove(s): Electric
    • Features: Kitchen Island
    • Level: First
    Living room
    • Description: Fireplace(s): Wood Burning,Flooring: Wood
    • Level: First
    Heating
    • Hot Water
    Cooling
    • Has cooling: Yes
    Appliances
    • Included: Dishwasher, Refrigerator, Electric Range, Microwave, Electric Dryer, Electric Water Heater
    • Laundry: First Floor
    Features
    • Mud Room, Linen Closet
    • Flooring: Hardwood, Tile
    • Basement: Bulkhead Access,Interior Entry,Full,Finished
    • Number of fireplaces: 1
    • Fireplace features: Wood Burning
    Interior area
    • Total structure area: 2,757
    • Total interior livable area: 2,757 sqft

    Property

    Parking
    • Total spaces: 6
    • Parking features: Garage - Attached, Open
    • Attached garage spaces: 2
    • Has uncovered spaces: Yes
    Features
    • Stories: 2
    • Patio & porch: Deck
    • Has private pool: Yes
    • Pool features: Above Ground
    • Fencing: Fenced
    Lot
    • Size: 0.94 Acres
    • Features: Conservation Area, Shopping, In Town Location, Level
    Details
    • Additional structures: Outbuilding
    • Parcel number: 007900480043
    • Zoning: residential
    • Special conditions: Standard

    Construction

    Type & style
    • Home type: SingleFamily
    • Architectural style: Cape Cod
    • Property subtype: Single Family Residence
    Materials
    • Shingle Siding
    • Foundation: Concrete Perimeter
    • Roof: Asphalt
    Condition
    • Actual
    • New construction: No
    • Year built: 1994

    Utilities & green energy

    • Sewer: Septic Tank
    • Water: Well

    Community & HOA

    HOA
    • Has HOA: No
    Location
    • Region: Dartmouth

    Financial & listing details

    • Price per square foot: $288/sqft
    • Tax assessed value: $804,600
    • Annual tax amount: $5,685
    • Date on market: 3/27/2025
    • Cumulative days on market: 4 days
    • Listing terms: Conventional
    • Road surface type: Paved

    Price history

    DateEventPrice
    5/15/2025Sold$795,000+0.6%$288/sqft
    Source: CCIMLS #22501026 Report a problem
    4/2/2025Pending sale$789,900$287/sqft
    Source: William Raveis Real Estate, Mortgage & Insurance #22501026 Report a problem
    4/2/2025Contingent$789,900$287/sqft
    Source: MLS PIN #73346147 Report a problem
    3/27/2025Listed for sale$789,900+31.6%$287/sqft
    Source: MLS PIN #73346147 Report a problem
    2/19/2021Sold$600,000+0%$218/sqft
    Source: Public Record Report a problem
    12/6/2020Listed for sale$599,900+30.4%$218/sqft
    Source: Trahan Real Estate Services #72764474 Report a problem
    7/2/2018Sold$460,000+104.4%$167/sqft
    Source: Public Record Report a problem
    6/30/1999Sold$225,000$82/sqft
    Source: Public Record Report a problem

    Public tax history

    YearProperty taxesTax assessment
    2025$5,654 -0.5%$624,800 +0.5%
    2024$5,685 -0.1%$622,000 +5.9%
    2023$5,691 +9.3%$587,300 +16.8%
    2022$5,209 -2.7%$502,800 +1.7%
    2021$5,353 +5.5%$494,300 +6%
    2020$5,073 +2.7%$466,300 +2.4%
    2019$4,939 +11.2%$455,200 +8.8%
    2018$4,442 +9.4%$418,300 +9.6%
    2017$4,061 +8%$381,700 +7.4%
    2016$3,760 +2.5%$355,400 +1.9%
    2015$3,667 +3.1%$348,900 +2.4%
    2014$3,557 +3%$340,700 -2.5%
    2013$3,455 +3.2%$349,300 -1.9%
    2012$3,349 +3%$355,900 -1.8%
    2011$3,252 -0.7%$362,600 -4.1%
    2010$3,275 +13%$378,200 -5.7%
    2009$2,897 +6.4%$401,200 -5.3%
    2008$2,724 -9.7%$423,600 +0.1%
    2007$3,018 +0%$423,300 +0%
    2006$3,017 +7.3%$423,200 +12.1%
    2005$2,813 -4.7%$377,600 +11.7%
    2004$2,953 +9.8%$337,900 +35.3%
    2003$2,690 +7.9%$249,800 +19.8%
    2001$2,493 +18%$208,600 +14.6%
    1999$2,112 $182,100
    Find assessor info on the county website

    Neighborhood: 02747

    Nearby schools

    GreatSchools rating
    Schools provided by the listing agent
    • District: Dartmouth

    Source: CCIMLS. This data may not be complete. We recommend contacting the local school district to confirm school assignments for this home.

    Get a cash offer in 3 minutes
    Find out how much your home could sell for in as little as 3 minutes with a no-obligation cash offer.
    Estimated market value
    $854,700
    Get a cash offer in 3 minutes
    Find out how much your home could sell for in as little as 3 minutes with a no-obligation cash offer.
    Estimated market value
    $854,700