Welcome to 35 Ludlow Street — the best of both worlds: the feel of a newly renovated home in an established Acushnet neighborhood. This beautifully updated 4-bedroom, 2.5-bath Cape has been thoughtfully renovated throughout and is truly move-in ready. The brand-new kitchen features granite countertops, stainless steel appliances, recessed lighting and beautiful finishes, while the newly renovated bathrooms continue the fresh, modern feel. Refinished hardwood floors, updated molding and recessed lighting throughout add warmth and character to every room. The finished lower level with walkout provides valuable additional living space, perfect for a family room, home office, gym or entertaining. Every room in this home has been remodeled and feels brand new. Outside, enjoy a 10,000+ sq.ft. lot, two-car attached garage and plenty of room to enjoy the property. Solar panels are leased, offering additional energy efficiency. All the work has been done — simply unpack and enjoy. A nearly new-home experience without giving up the charm and setting of an established neighborhood.
For sale
Price cut: $50K (9/12)
$749,700
35 Ludlow St, Acushnet, MA 02743
4beds
2,217sqft
Single Family Residence
Built in 1962
10,271 Square Feet Lot
$741,700 Zestimate®
$338/sqft
$-- HOA
What's special
Two-car attached garageBrand-new kitchenRefinished hardwood floorsGranite countertopsUpdated moldingBeautiful finishesRecessed lighting
- 34 days
- 770
- 54
Zillow last checked:
Listing updated:
Listed by:
The J. Pavao Team 774-319-1169,
Keller Williams South Watuppa 508-677-3233,
William Ryan 508-441-1186
Source: MLS PIN,MLS#: 73567905
Facts & features
Interior
Bedrooms & bathrooms
- Bedrooms: 4
- Bathrooms: 3
- Full bathrooms: 2
- 1/2 bathrooms: 1
Heating
- Forced Air, Natural Gas
Cooling
- Central Air
Appliances
- Included: Gas Water Heater
Features
- Flooring: Wood, Tile
- Windows: Insulated Windows
- Basement: Full,Finished
- Number of fireplaces: 1
Interior area
- Total structure area: 2,217
- Total interior livable area: 2,217 sqft
- Finished area above ground: 1,598
- Finished area below ground: 619
Property
Parking
- Total spaces: 6
- Parking features: Attached, Paved Drive
- Attached garage spaces: 2
- Uncovered spaces: 4
Lot
- Size: 10,271 Square Feet
Details
- Parcel number: 2750153
- Zoning: 1
Construction
Type & style
- Home type: SingleFamily
- Architectural style: Cape
- Property subtype: Single Family Residence
Materials
- Frame
- Foundation: Concrete Perimeter
- Roof: Shingle
Condition
- Year built: 1962
Utilities & green energy
- Electric: Circuit Breakers
- Sewer: Public Sewer
- Water: Public
- Utilities for property: for Gas Range
Community & HOA
HOA
- Has HOA: No
Location
- Region: Acushnet
Financial & listing details
- Price per square foot: $338/sqft
- Tax assessed value: $597,100
- Annual tax amount: $6,240
- Date on market: 9/7/2026
Estimated market value
$741,700
$705,000 - $779,000
$3,682/mo
Price history
| Date | Event | Price |
|---|---|---|
| 9/12/2026 | Price change | $749,700-6.3%$338/sqft |
Source: MLS PIN #73567905 Report a problem | ||
| 8/25/2026 | Listed for sale | $799,700+33.3%$361/sqft |
Source: MLS PIN #73567905 Report a problem | ||
| 7/28/2025 | Sold | $600,000+9.1%$271/sqft |
Source: MLS PIN #73398705 Report a problem | ||
| 7/3/2025 | Contingent | $549,900$248/sqft |
Source: MLS PIN #73398705 Report a problem | ||
| 7/1/2025 | Listed for sale | $549,900+30.9%$248/sqft |
Source: MLS PIN #73398705 Report a problem | ||
| 10/25/2021 | Sold | $420,000-1.2%$189/sqft |
Source: MLS PIN #72886860 Report a problem | ||
| 9/17/2021 | Listed for sale | $424,900$192/sqft |
Source: MLS PIN #72886860 Report a problem | ||
| 9/9/2021 | Contingent | $424,900$192/sqft |
Source: MLS PIN #72886860 Report a problem | ||
| 8/26/2021 | Listed for sale | $424,900+26.8%$192/sqft |
Source: MLS PIN #72886860 Report a problem | ||
| 8/24/2015 | Sold | $335,000-2.9%$151/sqft |
Source: Public Record Report a problem | ||
| 7/9/2015 | Price change | $345,000-4.1%$156/sqft |
Source: Conway - Mattapoisett #71848283 Report a problem | ||
| 6/26/2015 | Price change | $359,900-2.7%$162/sqft |
Source: Conway - Mattapoisett #71848283 Report a problem | ||
| 6/1/2015 | Listed for sale | $369,900+17.5%$167/sqft |
Source: Conway - Mattapoisett #71848283 Report a problem | ||
| 10/14/2013 | Listing removed | $314,900$142/sqft |
Source: The Real Estate Book #71590304 Report a problem | ||
| 9/30/2013 | Listed for sale | $314,900$142/sqft |
Source: Joyce D. Lopes Realty #71590304 Report a problem | ||
Public tax history
| Year | Property taxes | Tax assessment |
|---|---|---|
| 2025 | $6,151 +10.5% | $570,100 +16.9% |
| 2024 | $5,564 -1.5% | $487,600 +3.5% |
| 2023 | $5,651 +1% | $470,900 +11.6% |
| 2022 | $5,597 +9.4% | $421,800 +14% |
| 2021 | $5,117 +0.9% | $370,000 +1.8% |
| 2020 | $5,069 +5.1% | $363,600 +6.9% |
| 2019 | $4,823 +3.5% | $340,100 +5.3% |
| 2018 | $4,658 +3.8% | $323,000 +3.9% |
| 2017 | $4,488 -0.2% | $310,800 +0.4% |
| 2016 | $4,497 +14.1% | $309,500 +12.2% |
| 2015 | $3,940 +2.4% | $275,900 |
| 2014 | $3,849 +15% | $275,900 +8.5% |
| 2013 | $3,348 +2.1% | $254,200 -3.3% |
| 2012 | $3,278 +0.7% | $262,900 -7.9% |
| 2011 | $3,255 +33.7% | $285,300 +22.7% |
| 2010 | $2,435 +0% | $232,600 -7.8% |
| 2009 | $2,434 +4.3% | $252,200 |
| 2008 | $2,333 +0.6% | $252,200 |
| 2007 | $2,318 +6% | $252,200 +11.2% |
| 2006 | $2,186 +3.9% | $226,800 +17.6% |
| 2005 | $2,103 +5.5% | $192,900 +13.8% |
| 2004 | $1,993 -9.2% | $169,500 +22.2% |
| 2003 | $2,196 +49.7% | $138,700 +22.7% |
| 2001 | $1,467 +17.6% | $113,000 +15.5% |
| 1996 | $1,247 | $97,870 |
Find assessor info on the county website
Monthly payment
Est. payment
Payment breakdown
Explore the cost of this home by adjusting the details. Changes won't be saved.Climate risks
Neighborhood: 02743
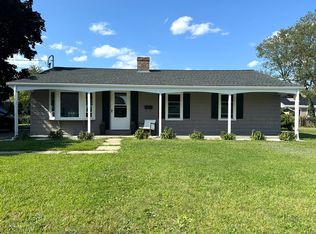
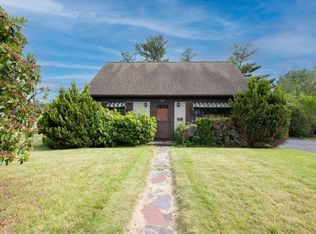
Similar homes
- $549,9004 bd2 ba1.3k sqft22 Myrtle Ave, Acushnet, MA 02743For Sale
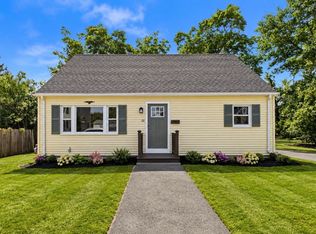 MLS ID #73576463, Team ROSO, RE/MAX Vantage. MLS PIN
 - $665,0003 bd3 ba1.8k sqft65 Armsby St, New Bedford, MA 02745For Sale
 MLS ID #73561244, Jeff DaCosta, Freedom Realty Group LLC. MLS PIN
 - $865,0003 bd3 ba1.7k sqft63 Ansel White Dr, Acushnet, MA 02743For Sale
 MLS ID #73554982, Jayden Proulx, Keller Williams South Watuppa. MLS PIN
 - $715,0004 bd3 ba2.5k sqft25 Butterfly Trl, Dartmouth, MA 02747For Sale
 MLS ID #73559682, Judith Frenette, Coastal Realty. MLS PIN
 - $725,0004 bd3 ba2.4k sqft21 Colony Avenue, Monument Beach, MA 02553For Sale
 MLS ID #22603775, Julie Dateo, William Raveis Real Estate & Home Services. CCIMLS
