Welcome to 21 Forestview Drive, a turn-key modern Colonial tucked away in a desirable cul-de-sac neighborhood in Fairhaven. This beautifully maintained home offers 4 bedrooms and 2.5 baths with a spacious, functional layout designed for comfortable everyday living and entertaining. The updated interior features a modern feel throughout, while the attached two-car garage provides plenty of parking and storage while adding additional living space. Step outside to a beautiful backyard complete with an above-ground pool, creating the perfect setting for summer gatherings, relaxing, and entertaining. Ideally located just over the Mattapoisett line with convenient access to local amenities and area beaches. Move right in and enjoy everything this exceptional home has to offer! Just minutes from the Phoenix trail and backed by conservation giving you complete peace and privacy!
For sale
Price cut: $25K (9/29)
$760,000
21 Forestview Dr, Fairhaven, MA 02719
4beds
2,884sqft
Single Family Residence
Built in 1999
0.4 Acres Lot
$753,400 Zestimate®
$264/sqft
$-- HOA
What's special
Above-ground poolAttached two-car garageSpacious functional layoutAdditional living spaceBeautiful backyard
- 56 days
- 734
- 28
Zillow last checked:
Listing updated:
Listed by:
Kade Phillips 617-712-5582,
RE/MAX Legacy 508-946-1661
Source: MLS PIN,MLS#: 73564314
Facts & features
Interior
Bedrooms & bathrooms
- Bedrooms: 4
- Bathrooms: 3
- Full bathrooms: 2
- 1/2 bathrooms: 1
- Main level bedrooms: 1
Primary bedroom
- Features: Ceiling Fan(s), Vaulted Ceiling(s), Closet, Flooring - Vinyl, Window(s) - Picture, Closet - Double
- Level: Second
Bedroom 2
- Features: Closet, Flooring - Wall to Wall Carpet, Window(s) - Picture
- Level: Main,First
Bedroom 3
- Features: Ceiling Fan(s), Closet, Flooring - Vinyl, Window(s) - Picture
- Level: Second
Bedroom 4
- Features: Ceiling Fan(s), Closet, Flooring - Vinyl, Window(s) - Picture
- Level: Second
Bathroom 1
- Features: Bathroom - Full, Flooring - Stone/Ceramic Tile
- Level: First
Bathroom 2
- Features: Bathroom - Full, Flooring - Stone/Ceramic Tile
- Level: Second
Bathroom 3
- Features: Bathroom - Half
- Level: Second
Kitchen
- Features: Flooring - Stone/Ceramic Tile, Flooring - Vinyl, Window(s) - Picture, Dining Area, Deck - Exterior, Exterior Access, Open Floorplan, Recessed Lighting, Stainless Steel Appliances
- Level: Main,First
Living room
- Features: Flooring - Vinyl, Window(s) - Picture, Deck - Exterior, Exterior Access, Open Floorplan, Slider, Lighting - Overhead
- Level: Main,First
Heating
- Forced Air, Natural Gas
Cooling
- Central Air, Ductless
Appliances
- Included: Gas Water Heater, Tankless Water Heater, Range, Dishwasher, Refrigerator, Washer, Dryer
Features
- Basement: Full,Partially Finished,Walk-Out Access,Interior Entry,Garage Access
- Number of fireplaces: 1
- Fireplace features: Living Room
Interior area
- Total structure area: 2,884
- Total interior livable area: 2,884 sqft
- Finished area above ground: 1,884
- Finished area below ground: 1,000
Video & virtual tour
Property
Parking
- Total spaces: 10
- Parking features: Attached, Under, Driveway
- Attached garage spaces: 2
- Uncovered spaces: 8
Features
- Patio & porch: Deck
- Exterior features: Deck, Pool - Above Ground
- Has private pool: Yes
- Pool features: Above Ground
Lot
- Size: 0.4 Acres
- Features: Cul-De-Sac, Cleared
Details
- Parcel number: 3284881
- Zoning: RA
Construction
Type & style
- Home type: SingleFamily
- Architectural style: Colonial
- Property subtype: Single Family Residence
Materials
- Foundation: Concrete Perimeter
- Roof: Shingle
Condition
- Year built: 1999
Utilities & green energy
- Electric: 200+ Amp Service
- Sewer: Public Sewer
- Water: Public
Community & HOA
Community
- Features: Public Transportation, Shopping, Pool, Park, Walk/Jog Trails, Bike Path, Highway Access, Marina, Private School, Public School, T-Station
HOA
- Has HOA: No
Location
- Region: Fairhaven
Financial & listing details
- Price per square foot: $264/sqft
- Tax assessed value: $594,400
- Annual tax amount: $5,540
- Date on market: 8/16/2026
Estimated market value
$753,400
$716,000 - $791,000
$4,255/mo
Price history
| Date | Event | Price |
|---|---|---|
| 9/29/2026 | Price change | $760,000-3.2%$264/sqft |
Source: MLS PIN #73564314 Report a problem | ||
| 9/7/2026 | Price change | $785,000-1.3%$272/sqft |
Source: MLS PIN #73564314 Report a problem | ||
| 8/16/2026 | Listed for sale | $795,000-0.3%$276/sqft |
Source: MLS PIN #73564314 Report a problem | ||
| 8/11/2026 | Listing removed | $797,000$276/sqft |
Source: MLS PIN #73542173 Report a problem | ||
| 7/8/2026 | Price change | $797,000-1.2%$276/sqft |
Source: MLS PIN #73542173 Report a problem | ||
| 6/26/2026 | Listed for sale | $807,000+325.7%$280/sqft |
Source: MLS PIN #73542173 Report a problem | ||
| 10/28/1999 | Sold | $189,582$66/sqft |
Source: Public Record Report a problem | ||
Public tax history
| Year | Property taxes | Tax assessment |
|---|---|---|
| 2025 | $5,540 +0.8% | $594,400 -0.1% |
| 2024 | $5,494 +3.4% | $595,200 +11.4% |
| 2023 | $5,314 +5.6% | $534,100 +8.4% |
| 2022 | $5,034 -0.3% | $492,600 +10.1% |
| 2021 | $5,051 +2.5% | $447,400 +0.4% |
| 2020 | $4,926 +3.6% | $445,400 +9.3% |
| 2019 | $4,756 +4.2% | $407,500 +4.9% |
| 2018 | $4,566 +0.1% | $388,600 +2.6% |
| 2017 | $4,561 +8.1% | $378,800 +9.4% |
| 2016 | $4,219 +2.3% | $346,400 +2% |
| 2015 | $4,126 +5.7% | $339,600 |
| 2014 | $3,905 +2.5% | $339,600 -4% |
| 2013 | $3,808 +2.4% | $353,600 -2.3% |
| 2012 | $3,717 +7.4% | $361,900 -0.1% |
| 2011 | $3,462 +5.3% | $362,100 -2.1% |
| 2010 | $3,288 +4.4% | $369,900 -2.5% |
| 2009 | $3,149 +4.6% | $379,400 -0.9% |
| 2008 | $3,010 +0.4% | $382,900 +1.2% |
| 2007 | $2,998 -1.1% | $378,500 +1.4% |
| 2006 | $3,030 +10% | $373,100 +60.1% |
| 2003 | $2,754 +303.2% | $233,000 +416.6% |
| 2000 | $683 | $45,100 |
Find assessor info on the county website
Monthly payment
Est. payment
Payment breakdown
Explore the cost of this home by adjusting the details. Changes won't be saved.Climate risks
Neighborhood: 02719


Similar homes
- $759,9003 bd3 ba1.6k sqft32 Welcome St, Fairhaven, MA 02719For Sale
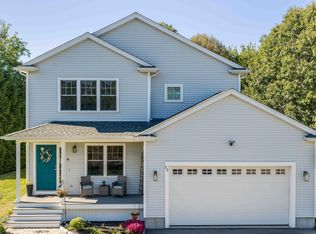 MLS ID #73577485, Team ROSO, RE/MAX Vantage. MLS PIN
 - $798,9003 bd4 ba2.4k sqft24 Oxford St, Fairhaven, MA 02719For Sale
 MLS ID #73557995, Tania DeSousa, RE/MAX Vantage. MLS PIN
 - $775,0004 bd3 ba2.9k sqft171 Gifford Rd, Westport, MA 02790For Sale
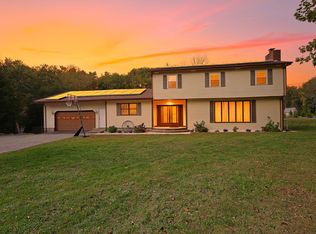 MLS ID #73586502, Linda Levesque, Today Real Estate, Inc.. MLS PIN
 - $725,0004 bd3 ba1.8k sqft23 Crystal Spring Rd, Mattapoisett, MA 02739For Sale
 MLS ID #73536218, Terence R. Boyle, LandVest, Inc.. MLS PIN
 - $749,0005 bd2 ba2.3k sqft126 Old Colony Drive, Mashpee, MA 02649For Sale
 MLS ID #22604630, John J Hopkins, Frank A Sullivan Real Estate. CCIMLS
 - $729,9003 bd2 ba2.4k sqft37 Yearling Run Road, Bourne, MA 02532For SaleMLS ID #22604979, Jane Sorenti, Sorenti Properties LLC. CCIMLS
- $725,0004 bd3 ba2.4k sqft21 Colony Avenue, Monument Beach, MA 02553For SaleMLS ID #22603775, Julie Dateo, William Raveis Real Estate & Home Services. CCIMLS
