This oversized ranch is tucked in one of Falmouth's sought after neighborhoods as well as in desireable North Falmouth School system. Featuring 4 bedrooms & 3 full baths. Eat-in kitchen w/ granite counter tops, stainless steel appliances, & center peninsula. Spacious main living room is ideal for all of your entertaining needs. 1st floor primary suite w/full bath & 2 closets. Lots of updates including new Harvey windows, sliders, central air conditioning, vanities. Finished lower level includes a separate living suite with full bath and private entrance. Perfect for in-law or potential rental space. Lower level includes an additional living room & 2 finished bonus rooms. Underground utilities, attached garage, 2 driveways with plenty of parking spaces for your guests . Enjoy Cape Cod living with easy access to Falmouth's many beautiful beaches, downtown Falmouth, Mashpee Commons, highways, golf courses, & Shining Sea Bikeway & so much more!. Easy highway access for off-Cape commuters.
Under contract
Price cut: $84K (7/22)
$775,000
35 Braeburn Ct, East Falmouth, MA 02536
4beds
2,494sqft
:
Get pre-qualifiedN/A
Single Family Residence
Built in 1980
0.46 Acres Lot
$758,500 Zestimate®
$311/sqft
$-- HOA
What's special
Central air conditioningAttached garageCenter peninsulaPrivate entranceStainless steel appliancesUnderground utilitiesNew harvey windows
- 35 days |
- 1,046 |
- 54 |
Zillow last checked:
Listing updated:
Listed by:
Lisa Barry 617-842-1935,
Barry Realty 781-337-6110
Source: MLS PIN,MLS#: 73540035
Facts & features
Interior
Bedrooms & bathrooms
- Bedrooms: 4
- Bathrooms: 3
- Full bathrooms: 3
Primary bedroom
- Features: Bathroom - Full, Ceiling Fan(s), Closet - Linen, Closet, Flooring - Laminate
- Level: First
Bedroom 2
- Features: Ceiling Fan(s), Closet, Flooring - Laminate
- Level: First
Bedroom 3
- Features: Ceiling Fan(s), Closet, Flooring - Laminate
- Level: First
Bedroom 4
- Features: Bathroom - Full, Ceiling Fan(s), Closet, Flooring - Vinyl, Exterior Access, Slider
- Level: Basement
Primary bathroom
- Features: Yes
Kitchen
- Features: Flooring - Stone/Ceramic Tile, Stainless Steel Appliances, Gas Stove, Peninsula
- Level: First
Living room
- Features: Ceiling Fan(s), Flooring - Hardwood, Window(s) - Picture, Cable Hookup, Exterior Access, Slider
- Level: First
Heating
- Baseboard, Oil
Cooling
- Central Air
Appliances
- Included: Water Heater, Range, Dishwasher, Microwave, Range Hood, Plumbed For Ice Maker
- Laundry: Flooring - Laminate, Electric Dryer Hookup, In Basement, Gas Dryer Hookup, Washer Hookup
Features
- Bonus Room, Internet Available - Unknown
- Flooring: Tile, Vinyl, Hardwood, Wood Laminate, Flooring - Vinyl
- Doors: Insulated Doors, Storm Door(s)
- Windows: Insulated Windows
- Basement: Full,Finished,Walk-Out Access,Garage Access,Bulkhead
- Number of fireplaces: 1
- Fireplace features: Kitchen, Living Room
Interior area
- Total structure area: 2,494
- Total interior livable area: 2,494 sqft
- Finished area above ground: 1,429
- Finished area below ground: 1,065
Property
Parking
- Total spaces: 8
- Parking features: Attached, Under, Garage Door Opener, Paved Drive, Off Street, Paved
- Attached garage spaces: 1
- Uncovered spaces: 7
Features
- Patio & porch: Deck - Wood, Deck - Composite, Patio
- Exterior features: Deck - Wood, Deck - Composite, Patio, Storage, Garden, Outdoor Shower, Outdoor Gas Grill Hookup
- Waterfront features: Harbor, Lake/Pond, Ocean, Beach Ownership(Public)
- Frontage length: 101.00
Lot
- Size: 0.46 Acres
- Features: Wooded
Details
- Parcel number: 11 02 006 009,2300667
- Zoning: AGA
Construction
Type & style
- Home type: SingleFamily
- Architectural style: Ranch
- Property subtype: Single Family Residence
Materials
- Frame
- Foundation: Concrete Perimeter, Irregular
- Roof: Shingle
Condition
- Year built: 1980
Utilities & green energy
- Electric: 110 Volts
- Sewer: Private Sewer
- Water: Public
- Utilities for property: for Gas Range, for Gas Dryer, for Electric Dryer, Washer Hookup, Icemaker Connection, Outdoor Gas Grill Hookup
Green energy
- Energy efficient items: Thermostat
Community & HOA
Community
- Features: Shopping, Park, Walk/Jog Trails, Golf, Medical Facility, Laundromat, Bike Path, Conservation Area, Highway Access, House of Worship, Marina, Public School, Other
HOA
- Has HOA: No
Location
- Region: East Falmouth
Financial & listing details
- Price per square foot: $311/sqft
- Tax assessed value: $643,200
- Annual tax amount: $3,796
- Date on market: 6/23/2026
Estimated market value
$758,500
$721,000 - $796,000
$4,968/mo
Price history
| Date | Event | Price |
|---|---|---|
| 7/23/2026 | Contingent | $775,000$311/sqft |
Source: MLS PIN #73540035 Report a problem | ||
| 7/22/2026 | Price change | $775,000-9.8%$311/sqft |
Source: MLS PIN #73540035 Report a problem | ||
| 7/7/2026 | Price change | $859,000-4.5%$344/sqft |
Source: MLS PIN #73540035 Report a problem | ||
| 6/23/2026 | Listed for sale | $899,900+83.7%$361/sqft |
Source: MLS PIN #73540035 Report a problem | ||
| 10/28/2021 | Sold | $490,000-1.8%$196/sqft |
Source: MLS PIN #72881446 Report a problem | ||
| 9/14/2021 | Pending sale | $499,000+232.9%$200/sqft |
Source:  CCIMLS #22104878 Report a problem CCIMLS #22104878 Report a problem | ||
| 11/12/1998 | Sold | $149,900+30.3%$60/sqft |
Source: Public Record Report a problem | ||
| 5/11/1989 | Sold | $115,000$46/sqft |
Source: Public Record Report a problem | ||
Public tax history
| Year | Property taxes | Tax assessment |
|---|---|---|
| 2025 | $3,563 +3.3% | $606,900 +10.5% |
| 2024 | $3,450 +0.7% | $549,300 +10.9% |
| 2023 | $3,427 +25.8% | $495,200 +46.3% |
| 2022 | $2,724 +9.8% | $338,400 +16% |
| 2021 | $2,480 +1.9% | $291,800 +3% |
| 2020 | $2,433 +4.1% | $283,200 +3.7% |
| 2019 | $2,337 +4.4% | $273,000 +4.8% |
| 2018 | $2,239 +3.1% | $260,400 +2.3% |
| 2017 | $2,171 +1.9% | $254,500 |
| 2016 | $2,130 +2.2% | $254,500 |
| 2015 | $2,084 -1% | $254,500 -1.5% |
| 2014 | $2,106 +3.8% | $258,400 +2.4% |
| 2013 | $2,029 -3.6% | $252,400 -6.7% |
| 2012 | $2,104 +3.7% | $270,500 -3.9% |
| 2011 | $2,028 +5.6% | $281,600 -1% |
| 2010 | $1,920 +1.5% | $284,500 -8.5% |
| 2009 | $1,891 +0.4% | $311,000 -6.7% |
| 2008 | $1,884 +6.3% | $333,500 -1.2% |
| 2007 | $1,772 +7.4% | $337,600 +11.1% |
| 2006 | $1,650 +11.2% | $303,800 +19.3% |
| 2005 | $1,484 +1.3% | $254,600 +31.7% |
| 2004 | $1,465 -3.2% | $193,300 +1.6% |
| 2003 | $1,514 -6.7% | $190,200 +34.4% |
| 2000 | $1,622 | $141,500 |
Find assessor info on the county website
Monthly payment
Est. payment
Payment breakdown
Explore the cost of this home by adjusting the details. Changes won't be saved.Climate risks
Neighborhood: East Falmouth
Nearby schools
GreatSchools rating
- 8/10North Falmouth Elementary SchoolGrades: K-4Distance: 2.1 mi
- 5/10Lawrence SchoolGrades: 7-8Distance: 5.3 mi
- 6/10Falmouth High SchoolGrades: 9-12Distance: 3.2 mi
Schools provided by the listing agent
- Elementary: North Falmouth
- Middle: Morse Pond
- High: Falmouth High School
Source: MLS PIN. This data may not be complete. We recommend contacting the local school district to confirm school assignments for this home.
- $559,0003 bd2 ba1.4k sqft41 Braeburn Ct, East Falmouth, MA 02536Sold
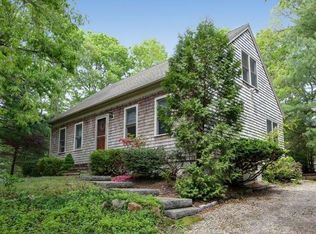
- $586,4003 bd2 ba1.6k sqft33 Braeburn Ct, East Falmouth, MA 02536Off Market
- $601,5002 bd1 ba1k sqft45 Braeburn Ct, East Falmouth, MA 02536Off Market
- $769,7004 bd2 ba1.9k sqft89 Brigantine Dr, East Falmouth, MA 02536Off Market

- $638,4004 bd2 ba1.6k sqft95 Brigantine Dr, East Falmouth, MA 02536Off Market
- $630,7003 bd2 ba1.1k sqft30 Braeburn Ct, East Falmouth, MA 02536Off Market
- $552,2002 bd1 ba864 sqft44 Braeburn Ct, East Falmouth, MA 02536Off Market
- $961,9004 bd3 ba2.6k sqft85 Brigantine Dr, East Falmouth, MA 02536Off Market
A local agent can set up tours, give advice and negotiate with sellers.
Similar homes
- $699,0004 bd3 ba2.1k sqft119 Hayway Rd, East Falmouth, MA 02536For Sale
 MLS ID #73554014, The Rosen Team, Real Broker MA, LLC. MLS PIN
 - $760,0003 bd2 ba1.7k sqft621 Locustfield Road, East Falmouth, MA 02536For Sale
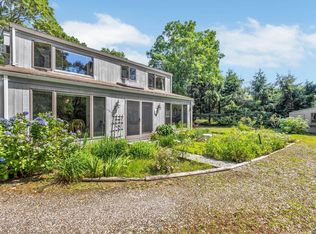
 MLS ID #22603275, Tara M Costa, Today Real Estate. CCIMLS
 - $849,0003 bd2 ba1.5k sqft55 Ridgeview Drive, Falmouth, MA 02540For Sale
 MLS ID #22603484, Daniel P DiMatteo, Oval Group Realty, LLC. CCIMLS
 - $730,0003 bd3 ba2.5k sqft195 Bournehurst Dr, Plymouth, MA 02360For Sale
 MLS ID #73548094, Sandra Smith, Gibson Sotheby's International Realty. MLS PIN
 - $825,0003 bd2 ba1.7k sqft23 Clubhouse Dr, Bourne, MA 02532For SaleMLS ID #73492970, Colleen Kilfoil, A Cape House.Com. MLS PIN
- $715,0003 bd2 ba2.4k sqft185 Bournehurst Dr, Plymouth, MA 02360For SaleMLS ID #73554422, Leon Lopes, Compass. MLS PIN
- $799,9003 bd3 ba2.1k sqft9 Woodridge Rd, East Sandwich, MA 02537For SaleMLS ID #73529140, Jameson Lee, Compass. MLS PIN
- $947,5005 bd3 ba3k sqft7 Cachalot Lane, Falmouth, MA 02540For SaleMLS ID #22602899, Kimberly K Stockwell, Ermine Lovell Real Estate, LLC. CCIMLS
- $759,0004 bd3 ba1.5k sqft66 Squaws Path, Wareham, MA 02571For SaleMLS ID #73525993, Debbie Kenney, Berkshire Hathaway HomeServices Robert Paul Properties. MLS PIN
- $850,0003 bd3 ba1.2k sqft34 Prospect Ave, Bourne, MA 02532For SaleMLS ID #73554343, Lisa Ruffino, Sotheby's International Realty - Sandwich Brokerage. MLS PIN
- $735,9003 bd3 ba2.1k sqft9 Debbies Ln, Barnstable, MA 02630For SaleMLS ID #73528427, LeAnn Bradbury, Coldwell Banker Realty - Scituate. MLS PIN
- $899,9003 bd3 ba2.2k sqft16 Widow Coombs Walk, Sandwich, MA 02563For SaleMLS ID #22603555, Tori Harrison Farr, Sotheby's International Realty, Inc.. CCIMLS
- $750,0003 bd2 ba1.9k sqft1529 Race Ln, Barnstable, MA 02630For SaleMLS ID #73533315, Sarah Lapsley, Greer Real Estate, LLC. MLS PIN
- $799,0004 bd4 ba2.6k sqft10 Anchor Dr, Plymouth, MA 02360For SaleMLS ID #73515965, Lila Boates, Ellis Residential Group. MLS PIN
- $799,9003 bd3 ba2.4k sqft48 Ichabod Ln, Marion, MA 02738For SaleMLS ID #73552608, Nickko Gomes, eXp Realty LLC. MLS PIN
- $725,0003 bd2 ba1.6k sqft16 Pine View Drive, Cotuit, MA 02635For SaleMLS ID #22603078, Corinne J Costanzo, Berkshire Hathaway HomeServices Robert Paul Properties. CCIMLS
- $795,0003 bd3 ba1.9k sqft9 Faunce Mountain Road, Sandwich, MA 02563For SaleMLS ID #22602234, Beverly A Comeau, Kinlin Grover Compass. CCIMLS
- $764,0003 bd2 ba1.4k sqft114 King Arthur Dr, Barnstable, MA 02630For SaleMLS ID #73534191, Christine Case, C. Case Realty, LLC. MLS PIN
- $749,9003 bd2 ba2.2k sqft888 Walnut Plain Rd, Rochester, MA 02770For SaleMLS ID #73553437, Louise Taylor, RE/MAX Vantage. MLS PIN
- $784,9004 bd3 ba2k sqft105 Shallow Pond Ln, Plymouth, MA 02360For SaleMLS ID #73534188, The Anchor Team, Jane Coit Real Estate, Inc.. MLS PIN
