Welcome to this beautifully maintained Cape set on a picturesque 1.5-acre lot in the heart of Rochester. This spacious home offers over 2,200 square feet of living space with 3 bedrooms and 2 full bathrooms, providing a versatile layout for today’s lifestyle. The first-floor primary bedroom and full bath offer added convenience, while the bright great room with a fireplace creates a warm and inviting gathering space. The kitchen opens to the dining area and an additional living room making daily life effortless. Hardwood flooring, generous room sizes, and abundant natural light add to the home’s charm and functionality. Outside, enjoy the privacy of the expansive backyard featuring a large deck and plenty of open space for gardening, recreation, or simply relaxing. An attached two-car garage, full basement with excellent storage and additional finished living space adds to this outstanding residence.
Pending
$749,900
888 Walnut Plain Rd, Rochester, MA 02770
3beds
2,289sqft
Single Family Residence
Built in 1997
1.5 Acres Lot
$751,400 Zestimate®
$328/sqft
$-- HOA
What's special
Large deckAttached two-car garageGenerous room sizesHardwood flooringAbundant natural light
- 56 days
- 47
- 0
Likely to sell faster than
Zillow last checked:
Listing updated:
Listed by:
Louise Taylor 774-271-1462,
RE/MAX Vantage 508-999-4424
Source: MLS PIN,MLS#: 73553437
Facts & features
Interior
Bedrooms & bathrooms
- Bedrooms: 3
- Bathrooms: 2
- Full bathrooms: 2
Primary bedroom
- Features: Ceiling Fan(s), Flooring - Hardwood
- Level: First
Bedroom 2
- Features: Flooring - Wall to Wall Carpet, Recessed Lighting
- Level: Second
Bedroom 3
- Features: Flooring - Wall to Wall Carpet
- Level: Second
Dining room
- Features: Flooring - Hardwood, Recessed Lighting
- Level: First
Family room
- Features: Ceiling Fan(s), Flooring - Hardwood, Recessed Lighting
- Level: First
Kitchen
- Features: Flooring - Hardwood, Countertops - Stone/Granite/Solid
- Level: First
Living room
- Features: Cathedral Ceiling(s), Flooring - Wood, French Doors, Recessed Lighting, Lighting - Pendant
- Level: First
Office
- Features: Flooring - Wall to Wall Carpet
- Level: Second
Heating
- Baseboard, Oil
Cooling
- None
Appliances
- Included: Water Heater, Range, Dishwasher, Microwave, Refrigerator, Washer, Dryer
- Laundry: In Basement, Electric Dryer Hookup, Washer Hookup
Features
- Office
- Flooring: Carpet, Hardwood, Flooring - Wall to Wall Carpet
- Doors: French Doors
- Basement: Full,Crawl Space,Partially Finished,Bulkhead
- Number of fireplaces: 1
- Fireplace features: Living Room
Interior area
- Total structure area: 2,289
- Total interior livable area: 2,289 sqft
- Finished area above ground: 2,289
Video & virtual tour
Property
Parking
- Total spaces: 9
- Parking features: Attached, Paved Drive, Off Street, Stone/Gravel, Paved
- Attached garage spaces: 2
- Uncovered spaces: 7
Features
- Patio & porch: Deck
- Exterior features: Deck
Lot
- Size: 1.5 Acres
- Features: Wooded
Details
- Parcel number: M:23 L:6B,3468037
- Zoning: A/R
Construction
Type & style
- Home type: SingleFamily
- Architectural style: Cape
- Property subtype: Single Family Residence
Materials
- Foundation: Concrete Perimeter
- Roof: Shingle
Condition
- Year built: 1997
Utilities & green energy
- Electric: 200+ Amp Service
- Sewer: Private Sewer
- Water: Private
- Utilities for property: for Gas Range, for Electric Dryer, Washer Hookup
Community & HOA
HOA
- Has HOA: No
Location
- Region: Rochester
Financial & listing details
- Price per square foot: $328/sqft
- Tax assessed value: $589,300
- Annual tax amount: $6,376
- Date on market: 7/23/2026
- Listing terms: Contract
Estimated market value
$751,400
$714,000 - $789,000
$3,836/mo
Price history
| Date | Event | Price |
|---|---|---|
| 8/10/2026 | Pending sale | $749,900$328/sqft |
Source: MLS PIN #73553437 Report a problem | ||
| 8/4/2026 | Contingent | $749,900$328/sqft |
Source: MLS PIN #73553437 Report a problem | ||
| 7/22/2026 | Listed for sale | $749,900+38.9%$328/sqft |
Source: MLS PIN #73553437 Report a problem | ||
| 6/3/2022 | Listing removed | -- |
Source: MLS PIN #72909624 Report a problem | ||
| 11/15/2021 | Listing removed | -- |
Source: MLS PIN #72909624 Report a problem | ||
| 10/18/2021 | Listed for sale | $540,000+900%$236/sqft |
Source: MLS PIN #72909624 Report a problem | ||
| 6/30/1997 | Sold | $54,000$24/sqft |
Source: Public Record Report a problem | ||
Public tax history
| Year | Property taxes | Tax assessment |
|---|---|---|
| 2025 | $6,376 +1.9% | $589,300 +4.1% |
| 2024 | $6,260 +3.7% | $566,000 +11.3% |
| 2023 | $6,036 +4.5% | $508,500 +17.7% |
| 2022 | $5,777 | $432,100 |
| 2021 | $5,777 +7.2% | $432,100 +8.1% |
| 2020 | $5,388 +1.2% | $399,700 +5.1% |
| 2019 | $5,326 +2.7% | $380,400 +3.5% |
| 2018 | $5,185 +1.5% | $367,500 +3.6% |
| 2017 | $5,107 +2.9% | $354,900 +0.2% |
| 2016 | $4,961 +2.9% | $354,100 +3.3% |
| 2015 | $4,823 +1% | $342,800 -0.6% |
| 2014 | $4,775 +4.5% | $344,800 +0.2% |
| 2013 | $4,571 +4.6% | $344,200 +0.8% |
| 2012 | $4,372 +1.9% | $341,600 -4.3% |
| 2011 | $4,290 +14.3% | $356,900 +2.6% |
| 2010 | $3,752 +2.2% | $347,700 -10.8% |
| 2009 | $3,670 +7.4% | $389,600 +2.9% |
| 2008 | $3,418 +1.1% | $378,500 +0.3% |
| 2007 | $3,382 +0.8% | $377,400 +11.1% |
| 2006 | $3,355 +7.3% | $339,600 |
| 2005 | $3,128 -0.9% | $339,600 +52.4% |
| 2004 | $3,155 +22.1% | $222,800 +15.9% |
| 2003 | $2,583 +8.1% | $192,200 +14.7% |
| 2001 | $2,390 +7.2% | $167,600 |
| 2000 | $2,229 | $167,600 |
Find assessor info on the county website
Monthly payment
Est. payment
Payment breakdown
Explore the cost of this home by adjusting the details. Changes won't be saved.Climate risks
Neighborhood: 02770
Nearby schools
Schools provided by the listing agent
- Elementary: Rochester Memorial
- Middle: Orr Middle School
- High: Orr High School
Source: MLS PIN. This data may not be complete. We recommend contacting the local school district to confirm school assignments for this home.
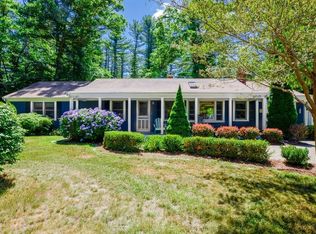
Similar homes
- $739,9003 bd3 ba2.6k sqft125 Bayview Ave, Berkley, MA 02779For Sale
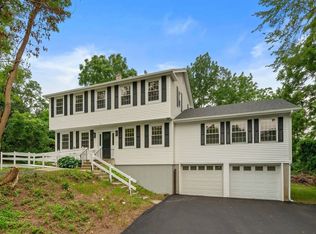 MLS ID #73552874, Joanna Reynoso, Coldwell Banker Realty - Franklin. MLS PIN
 - $750,0004 bd2 ba1.6k sqft69-69R Anthony St, Berkley, MA 02779For Sale
 MLS ID #73557747, Amanda DeFazio, William Raveis R.E. & Home Services. MLS PIN
 - $749,0003 bd3 ba1.7k sqft30 Pawtuxet Rd, Plymouth, MA 02360For Sale
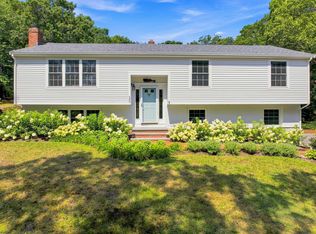 MLS ID #73571495, Abigail Andreson, ALANTE Real Estate. MLS PIN
 - $769,9003 bd2 ba1.9k sqft9 Shamrock Ln, Lakeville, MA 02347For Sale
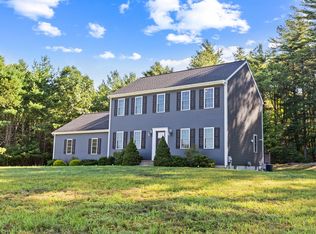 MLS ID #73568959, Lawrence Costa, Century 21 Tassinari Gold. MLS PIN
