PRIVATE BEACH ACCESS AND BRAND NEW SEPTIC! Welcome to 30 Pawtuxet Road, where life feels a little bit more like summer all year round. Start your morning surrounded by blooming hydrangeas and multiple mature perennial gardens, spend afternoons at your private sandy beach, and come home for an al fresco dinner on your new deck (structure entirely rebuilt) while watching the sunset. Set within a sought-after beach community, this wonderfully cared-for home offers the perfect blend of a coastal lifestyle, comfort, and convenience. Inside, sunlight pours through oversized windows, creating bright, inviting spaces that feel instantly welcoming. The main level offers the ease of single-level living with a private primary suite, while a wood-burning fireplace sets the scene for cozy New England evenings. The light-filled lower level features full-size windows, beautiful shiplap, and a full bathroom, offering flexible space for movie nights, guests, a home office, gym, or multigenerational living. With a newer roof, siding, driveway, walkways and deck, plus a brand-new septic, the big projects are already done - leaving more time to enjoy life by the beach! While it feels tucked away by the coast, everyday convenience is just as close. With Route 3 and the Sagamore Bridge nearby, commuting to Boston or escaping to the Cape is easy. Everything you need is within minutes from home - grocery store, pharmacy, restaurants, hardware store, gym, juice bar & so much more!
For sale
$749,000
30 Pawtuxet Rd, Plymouth, MA 02360
3beds
1,768sqft
Single Family Residence
Built in 1973
0.59 Acres Lot
$737,000 Zestimate®
$424/sqft
$15/mo HOA
What's special
Wood-burning fireplacePrivate sandy beachSingle-level livingNewer roofPrivate beach accessLight-filled lower levelBeautiful shiplap
- 25 days
- 1,579
- 78
Zillow last checked:
Listing updated:
Listed by:
Abigail Andreson 781-588-0674,
ALANTE Real Estate 855-450-0442
Source: MLS PIN,MLS#: 73571495
Facts & features
Interior
Bedrooms & bathrooms
- Bedrooms: 3
- Bathrooms: 3
- Full bathrooms: 3
- Main level bedrooms: 3
Primary bedroom
- Features: Bathroom - Full, Closet, Flooring - Hardwood
- Level: Main,First
- Area: 171.25
- Dimensions: 15 x 11.42
Bedroom 2
- Features: Closet, Flooring - Hardwood
- Level: Main,First
- Area: 151.11
- Dimensions: 11.33 x 13.33
Bedroom 3
- Features: Closet, Flooring - Hardwood
- Level: Main,First
- Area: 95.06
- Dimensions: 9.75 x 9.75
Bathroom 1
- Features: Bathroom - Full, Flooring - Stone/Ceramic Tile
- Level: First
- Area: 41.88
- Dimensions: 7.5 x 5.58
Bathroom 2
- Features: Bathroom - Full, Flooring - Stone/Ceramic Tile
- Level: First
- Area: 56.88
- Dimensions: 9.75 x 5.83
Bathroom 3
- Features: Bathroom - Full, Flooring - Stone/Ceramic Tile
- Level: Basement
- Area: 60.96
- Dimensions: 5.5 x 11.08
Dining room
- Features: Flooring - Hardwood, Window(s) - Picture, Exterior Access
- Level: First
- Area: 126.56
- Dimensions: 11.25 x 11.25
Family room
- Features: Flooring - Wall to Wall Carpet, Window(s) - Picture, Recessed Lighting, Remodeled
- Level: Basement
- Area: 549.21
- Dimensions: 24.5 x 22.42
Kitchen
- Features: Flooring - Stone/Ceramic Tile, Countertops - Stone/Granite/Solid, Recessed Lighting, Stainless Steel Appliances
- Level: Main,First
- Area: 139.85
- Dimensions: 12.25 x 11.42
Living room
- Features: Flooring - Hardwood, Window(s) - Picture, Recessed Lighting
- Level: Main,First
- Area: 242.22
- Dimensions: 18.17 x 13.33
Heating
- Baseboard, Oil
Cooling
- None
Appliances
- Included: Range, Dishwasher, Microwave, Refrigerator, Washer, Dryer
- Laundry: In Basement
Features
- Flooring: Wood, Tile, Carpet
- Basement: Finished,Interior Entry,Garage Access
- Number of fireplaces: 2
- Fireplace features: Living Room
Interior area
- Total structure area: 1,768
- Total interior livable area: 1,768 sqft
- Finished area above ground: 1,288
- Finished area below ground: 480
Property
Parking
- Total spaces: 7
- Parking features: Attached, Paved Drive, Off Street
- Attached garage spaces: 1
- Uncovered spaces: 6
Features
- Patio & porch: Deck
- Exterior features: Deck, Garden
- Waterfront features: Beach Access, Ocean, 1/10 to 3/10 To Beach, Beach Ownership(Private)
Lot
- Size: 0.59 Acres
- Features: Wooded, Cleared, Sloped
Details
- Parcel number: 1125411
- Zoning: R20M
Construction
Type & style
- Home type: SingleFamily
- Architectural style: Raised Ranch
- Property subtype: Single Family Residence
Materials
- Foundation: Concrete Perimeter
- Roof: Shingle
Condition
- Year built: 1973
Utilities & green energy
- Electric: 100 Amp Service
- Sewer: Private Sewer
- Water: Public
Community & HOA
Community
- Features: Park, Walk/Jog Trails, Golf, Conservation Area, Highway Access
HOA
- Has HOA: Yes
- HOA fee: $180 annually
Location
- Region: Plymouth
Financial & listing details
- Price per square foot: $424/sqft
- Tax assessed value: $494,900
- Annual tax amount: $6,590
- Date on market: 9/8/2026
Estimated market value
$737,000
$700,000 - $774,000
$3,972/mo
Price history
| Date | Event | Price |
|---|---|---|
| 9/8/2026 | Listed for sale | $749,000-2.1%$424/sqft |
Source: MLS PIN #73571495 Report a problem | ||
| 7/7/2026 | Listing removed | $765,000$433/sqft |
Source: MLS PIN #73469868 Report a problem | ||
| 6/4/2026 | Price change | $765,000-1.9%$433/sqft |
Source: MLS PIN #73469868 Report a problem | ||
| 4/23/2026 | Price change | $779,700-2.5%$441/sqft |
Source: MLS PIN #73469868 Report a problem | ||
| 1/20/2026 | Listed for sale | $799,900+152.4%$452/sqft |
Source: MLS PIN #73469868 Report a problem | ||
| 5/28/2014 | Listing removed | $316,900$179/sqft |
Source: ERA Belsito & Associates #71614867 Report a problem | ||
| 12/9/2013 | Listed for sale | $316,900+64.2%$179/sqft |
Source: ERA Belsito & Associates, Inc. #71614867 Report a problem | ||
| 7/28/2000 | Sold | $193,000$109/sqft |
Source: Public Record Report a problem | ||
Public tax history
| Year | Property taxes | Tax assessment |
|---|---|---|
| 2025 | $6,280 +9.7% | $494,900 +11.2% |
| 2024 | $5,727 +3.2% | $445,000 +10% |
| 2023 | $5,547 +0.6% | $404,600 +13.2% |
| 2022 | $5,515 +2.8% | $357,400 +7.7% |
| 2021 | $5,364 -0.3% | $331,900 +0.9% |
| 2020 | $5,379 +3.3% | $329,000 +4.5% |
| 2019 | $5,208 +7.3% | $314,900 +6.8% |
| 2018 | $4,852 +3.5% | $294,800 +4.3% |
| 2017 | $4,686 +6.4% | $282,600 +4.4% |
| 2016 | $4,403 +7.1% | $270,600 +2.3% |
| 2015 | $4,112 +2.2% | $264,600 -0.5% |
| 2014 | $4,023 +4.8% | $265,900 |
| 2013 | $3,837 -0.2% | $265,900 -4.3% |
| 2012 | $3,846 +6.4% | $277,900 +0.3% |
| 2011 | $3,613 +5% | $277,100 |
| 2010 | $3,442 +5% | $277,100 -6.4% |
| 2009 | $3,279 +3.6% | $296,200 -3.3% |
| 2008 | $3,165 -3.9% | $306,400 -9.7% |
| 2007 | $3,294 +2% | $339,200 +3.8% |
| 2006 | $3,230 +1.8% | $326,900 +7.5% |
| 2005 | $3,173 -1.8% | $304,200 +11.2% |
| 2004 | $3,231 +7.8% | $273,600 +12.3% |
| 2003 | $2,996 | $243,600 +45.9% |
| 2001 | -- | $167,000 +26.3% |
| 1999 | $2,444 | $132,200 |
Find assessor info on the county website
Monthly payment
Est. payment
Payment breakdown
Explore the cost of this home by adjusting the details. Changes won't be saved.Climate risks
Neighborhood: Cedarville Landing
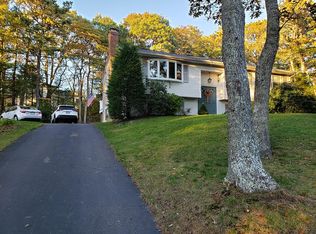
Similar homes
- $645,0003 bd2 ba2.1k sqft15 October Ln, Plymouth, MA 02360For Sale
 MLS ID #73585640, Leon Lopes, Compass. MLS PIN
 - $759,9003 bd3 ba1.9k sqft75 Boatwrights Loop, Plymouth, MA 02360For Sale
 MLS ID #73585696, Pinehills Resale team, Pinehills Brokerage Services LLC. MLS PIN
 - $599,9003 bd2 ba1.3k sqft131 Nathan Ln, Plymouth, MA 02360For Sale
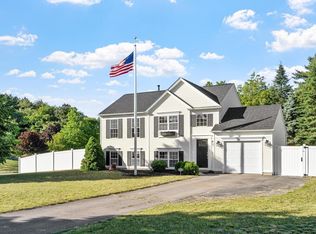 MLS ID #73573690, Jesse Mason, Colby Hunter Realty. MLS PIN
 - $719,9002 bd3 ba2k sqft7 White Trellis, Plymouth, MA 02360For Sale
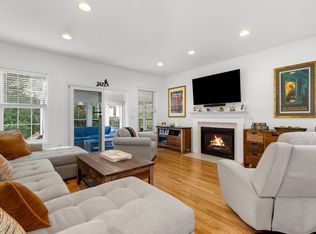 MLS ID #73583619, Jesse Greenstein, Gibson Sotheby's International Realty. MLS PIN
 - $770,0003 bd3 ba1.9k sqft9 Faunce Mountain Road, Sandwich, MA 02563For Sale
 MLS ID #22602234, Beverly A Comeau, Kinlin Grover Compass. CCIMLS
 - $799,9004 bd4 ba2k sqft11 Burbank Street, Sandwich, MA 02563For SaleMLS ID #22604314, Tori Harrison Farr, Sotheby's International Realty, Inc.. CCIMLS
