Move-in ready house with major updates and exceptional outdoor space! Welcome to this inviting 3-bedroom, 1.5-bath split-level home set on nearly half an acre in the sought after West Plymouth neighborhood. Offering approximately 1,739 square feet of living space, this well-maintained property combines classic New England charm with modern comfort and peace of mind. Inside, enjoy hardwood flooring throughout the main living areas, tile flooring in the kitchen and bathrooms, a cozy wood-burning fireplace, and custom built-in bookcases that add warmth and character. The kitchen features a gas range and newer appliances, including a refrigerator and oven installed in October 2026. Major updates provide added peace of mind, including a new septic system, driveway, and expansive deck in October 2026, a new gas heating and central air conditioning system in June 2024, a new roof in 2021, and a new water heater and dishwasher in fall 2020. Connected to city water and natural gas, the home combines the convenience and economy of modern utilities. The fenced backyard offers a firepit, mature landscaping, cherry and peach trees, and blueberry bushes. A two-car garage with work area and a four-car driveway provide ample parking. Conveniently located near shopping, golf, commuter rail, Route 3, and historic downtown Plymouth, this home offers the perfect blend of comfort, character, and convenience!
For sale
$715,000
16 Knoll Rd, Plymouth, MA 02360
3beds
1,739sqft
Single Family Residence
Built in 1975
0.47 Acres Lot
$709,400 Zestimate®
$411/sqft
$-- HOA
What's special
Cozy wood-burning fireplaceMature landscapingCherry and peach treesNewer appliancesExceptional outdoor spaceBlueberry bushesNearly half an acre
- 7 days
- 765
- 32
Likely to sell faster than
Zillow last checked:
Listing updated:
Listed by:
Sophia Chaviari 508-509-5246,
LAER Realty Partners/LAER LUX 781-285-5646,
Sophia Chaviari 508-509-5246
Source: MLS PIN,MLS#: 73594910
Facts & features
Interior
Bedrooms & bathrooms
- Bedrooms: 3
- Bathrooms: 2
- Full bathrooms: 1
- 1/2 bathrooms: 1
Primary bedroom
- Features: Ceiling Fan(s), Flooring - Hardwood, Cable Hookup, High Speed Internet Hookup, Closet - Double
- Level: Second
- Area: 168
- Dimensions: 14 x 12
Bedroom 2
- Features: Closet, Flooring - Hardwood
- Level: Second
- Area: 100
- Dimensions: 10 x 10
Bedroom 3
- Features: Closet, Flooring - Hardwood
- Level: Second
- Area: 120
- Dimensions: 12 x 10
Primary bathroom
- Features: Yes
Bathroom 1
- Features: Bathroom - Full, Bathroom - With Tub & Shower, Flooring - Stone/Ceramic Tile
- Level: Second
Bathroom 2
- Features: Bathroom - Half, Flooring - Stone/Ceramic Tile, Dryer Hookup - Electric, Washer Hookup
- Level: Basement
Dining room
- Features: Flooring - Hardwood, Open Floorplan
- Level: First
- Area: 120
- Dimensions: 12 x 10
Family room
- Features: Bathroom - Half, Closet, Flooring - Vinyl, Cable Hookup, Exterior Access, Open Floorplan, Remodeled, Lighting - Overhead, Beadboard, Decorative Molding
- Level: Basement
- Area: 280
- Dimensions: 20 x 14
Kitchen
- Features: Flooring - Stone/Ceramic Tile, Dining Area, Countertops - Stone/Granite/Solid, Breakfast Bar / Nook, Cabinets - Upgraded, Open Floorplan, Stainless Steel Appliances, Lighting - Overhead
- Level: Main,First
- Area: 200
- Dimensions: 20 x 10
Living room
- Features: Flooring - Hardwood, Window(s) - Bay/Bow/Box, Open Floorplan, Recessed Lighting
- Level: First
- Area: 192
- Dimensions: 16 x 12
Heating
- Central, Forced Air
Cooling
- Central Air
Appliances
- Included: Gas Water Heater, Tankless Water Heater, Microwave, ENERGY STAR Qualified Refrigerator, ENERGY STAR Qualified Dryer, ENERGY STAR Qualified Dishwasher, ENERGY STAR Qualified Washer, Cooktop, Range, Plumbed For Ice Maker
- Laundry: In Basement, Electric Dryer Hookup, Washer Hookup
Features
- Closet, Entrance Foyer, High Speed Internet, Internet Available - Satellite
- Flooring: Tile, Vinyl, Hardwood
- Doors: Insulated Doors, Storm Door(s)
- Windows: Insulated Windows, Storm Window(s), Screens
- Basement: Finished,Walk-Out Access,Interior Entry
- Number of fireplaces: 1
- Fireplace features: Family Room
Interior area
- Total structure area: 1,739
- Total interior livable area: 1,739 sqft
- Finished area above ground: 1,193
- Finished area below ground: 546
Video & virtual tour
Property
Parking
- Total spaces: 6
- Parking features: Detached, Garage Door Opener, Paved Drive, Off Street, Deeded, Paved
- Garage spaces: 2
- Uncovered spaces: 4
Features
- Levels: Multi/Split
- Patio & porch: Deck - Composite, Patio
- Exterior features: Deck - Composite, Patio, Rain Gutters, Screens, Fenced Yard, Fruit Trees
- Fencing: Fenced/Enclosed,Fenced
- Waterfront features: Lake/Pond, Ocean
- Frontage length: 120.00
Lot
- Size: 0.47 Acres
Details
- Parcel number: 106000001290,1133501
- Zoning: R25
Construction
Type & style
- Home type: SingleFamily
- Property subtype: Single Family Residence
Materials
- Frame, Post & Beam
- Foundation: Concrete Perimeter
- Roof: Shingle
Condition
- Year built: 1975
Utilities & green energy
- Electric: Circuit Breakers, Generator Connection
- Sewer: Private Sewer
- Water: Public
- Utilities for property: for Gas Range, for Gas Oven, for Electric Dryer, Washer Hookup, Icemaker Connection, Generator Connection
Community & HOA
Community
- Features: Shopping, Walk/Jog Trails, Golf, Medical Facility, Laundromat, Bike Path, Conservation Area, Highway Access, House of Worship, Marina, Public School, T-Station
- Subdivision: West Plymouth
HOA
- Has HOA: No
Location
- Region: Plymouth
Financial & listing details
- Price per square foot: $411/sqft
- Tax assessed value: $570,200
- Annual tax amount: $7,227
- Date on market: 11/4/2026
Estimated market value
$709,400
$674,000 - $745,000
$3,195/mo
Price history
| Date | Event | Price |
|---|---|---|
| 11/6/2026 | Listed for sale | $715,000+116.7%$411/sqft |
Source: MLS PIN #73594910 Report a problem | ||
| 8/24/2023 | Listing removed | -- |
Source: Zillow Rentals Report a problem | ||
| 8/9/2023 | Listed for rent | $4,000$2/sqft |
Source: Zillow Rentals Report a problem | ||
| 3/18/2013 | Listing removed | $329,900+2.1%$190/sqft |
Source: ERA Belsito & Associates #71437016 Report a problem | ||
| 12/7/2012 | Sold | $323,000-2.1%$186/sqft |
Source: Public Record Report a problem | ||
| 9/19/2012 | Listed for sale | $329,900+14.7%$190/sqft |
Source: ERA Belsito & Associates, Inc. #71437016 Report a problem | ||
| 11/24/2010 | Sold | $287,500-4.1%$165/sqft |
Source: Public Record Report a problem | ||
| 9/23/2010 | Price change | $299,900-3.2%$172/sqft |
Source: NRT NewEngland #71113300 Report a problem | ||
| 7/28/2010 | Listed for sale | $309,900$178/sqft |
Source: NRT NewEngland #71113300 Report a problem | ||
Public tax history
| Year | Property taxes | Tax assessment |
|---|---|---|
| 2025 | $7,227 +2.7% | $569,500 +4.2% |
| 2024 | $7,035 +0.8% | $546,600 +7.4% |
| 2023 | $6,978 +13.6% | $509,000 +27.9% |
| 2022 | $6,143 +2.3% | $398,100 +7.2% |
| 2021 | $6,002 +2.3% | $371,400 +3.5% |
| 2020 | $5,868 +4.8% | $358,900 +6.1% |
| 2019 | $5,597 +4.3% | $338,400 +3.8% |
| 2018 | $5,366 +3% | $326,000 +3.8% |
| 2017 | $5,208 +5.6% | $314,100 +3.7% |
| 2016 | $4,930 +6.1% | $303,000 +1.3% |
| 2015 | $4,646 +6% | $299,000 +3.2% |
| 2014 | $4,383 +12.2% | $289,700 +7% |
| 2013 | $3,908 +2.4% | $270,800 -1.8% |
| 2012 | $3,816 +9.6% | $275,700 +3.2% |
| 2011 | $3,483 +7.2% | $267,100 +2.1% |
| 2010 | $3,249 +1.3% | $261,600 -9.7% |
| 2009 | $3,208 +3.4% | $289,800 -3.6% |
| 2008 | $3,104 +0.5% | $300,500 -5.5% |
| 2007 | $3,088 +2.5% | $318,000 +4.3% |
| 2006 | $3,013 +4.1% | $305,000 +9.9% |
| 2005 | $2,895 -2.7% | $277,600 +10.2% |
| 2004 | $2,974 +13.9% | $251,800 +18.6% |
| 2003 | $2,611 -6.4% | $212,300 +24% |
| 2001 | $2,791 +7.1% | $171,200 +21.4% |
| 1999 | $2,607 | $141,000 |
Find assessor info on the county website
Monthly payment
Est. payment
Payment breakdown
Explore the cost of this home by adjusting the details. Changes won't be saved.Climate risks
Neighborhood: Micajah Heights
Nearby schools
Schools provided by the listing agent
- Elementary: Plymouth West Elementary
- Middle: Pcis
- High: Plymouth North High School
Source: MLS PIN. This data may not be complete. We recommend contacting the local school district to confirm school assignments for this home.

Similar homes
- $749,9003 bd3 ba1.9k sqft23 Black Cat Rd, Plymouth, MA 02360For Sale
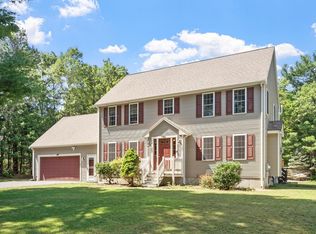 MLS ID #73553885, Viken Dumeciyan, eXp Realty LLC. MLS PIN
- $599,0003 bd2 ba1.4k sqft61 Esta Rd, Plymouth, MA 02360For Sale
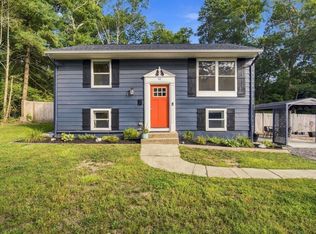 MLS ID #73576823, Abigail Andreson, ALANTE Real Estate. MLS PIN
- $679,0003 bd2 ba1.3k sqft27 Sanderson Dr, Plymouth, MA 02360For Sale
 MLS ID #73597312, Vicki Paquette, LAER Realty Partners. MLS PIN
- $775,0004 bd2 ba2.5k sqft218 Sandwich St, Plymouth, MA 02360For Sale
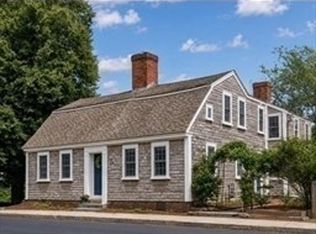 MLS ID #73585715, Danielle Raye Provo, Century 21 Tassinari & Assoc.. MLS PIN
