Welcome to 8 Gull Lane in West Wind Shores, Plymouth! This beautifully renovated home offers the perfect blend of modern updates and a relaxed lifestyle. Enjoy deeded rights to both Wall Pond and Big Sandy Pond, providing access to swimming, boating, and fishing right in your community. Inside, you'll find a brand-new kitchen with white cabinets which opens to the dining area. The spacious living room, complete with a fireplace, offers the perfect place to gather and unwind. On the second level you will find 3 bedrooms which includes a generously sized primary bedroom. Also featuring two renovated bathrooms, refinished hardwood floors, and fresh interior paint, creating a bright and inviting atmosphere. Additional improvements provide added peace of mind, including new Harvey windows, a new roof, new vinyl siding, and a new water heater. The furnace is approximately nine years old. Whether you're looking for a year-round residence or a getaway close to the water, this updated home offers an opportunity to enjoy the best of the Plymouth lifestyle. Hoa fee of $120 is per year, not mandatory but necessary to use the beaches, $90 for seniors, boat ramp use additional $25. Sale subject to probate approval which is well under way.
For sale
$575,000
8 Gull Ln, Plymouth, MA 02360
3beds
1,519sqft
Single Family Residence
Built in 1985
0.4 Acres Lot
$568,000 Zestimate®
$379/sqft
$120/mo HOA
What's special
New roofGenerously sized primary bedroomRefinished hardwood floorsNew vinyl sidingTwo renovated bathroomsNew harvey windowsFresh interior paint
- 14 days
- 2,512
- 152
Likely to sell faster than
Zillow last checked:
Listing updated:
Listed by:
Sandrine Brennan 781-424-2783,
William Raveis R.E. & Homes Services 774-608-7160,
Maureen Callahan 617-688-2310
Source: MLS PIN,MLS#: 73595851
Facts & features
Interior
Bedrooms & bathrooms
- Bedrooms: 3
- Bathrooms: 2
- Full bathrooms: 1
- 1/2 bathrooms: 1
- Main level bathrooms: 1
Primary bedroom
- Features: Closet, Flooring - Hardwood
- Level: Second
Bedroom 2
- Features: Closet, Flooring - Hardwood
- Level: Second
Bedroom 3
- Features: Closet, Flooring - Hardwood
- Level: Second
Primary bathroom
- Features: No
Bathroom 1
- Features: Bathroom - Half, Flooring - Stone/Ceramic Tile, Remodeled, Washer Hookup
- Level: Main,First
Bathroom 2
- Features: Bathroom - Full, Bathroom - Tiled With Tub & Shower, Flooring - Stone/Ceramic Tile, Remodeled
- Level: Second
Dining room
- Features: Ceiling Fan(s), Flooring - Hardwood
- Level: Main,First
Kitchen
- Features: Cabinets - Upgraded, Remodeled, Lighting - Overhead
- Level: Main,First
Living room
- Features: Flooring - Hardwood, Deck - Exterior, Exterior Access, Open Floorplan
- Level: Main,First
Heating
- Baseboard, Oil
Cooling
- None
Appliances
- Included: Water Heater, Range, Microwave, Refrigerator
- Laundry: Flooring - Stone/Ceramic Tile, First Floor, Electric Dryer Hookup, Washer Hookup
Features
- Flooring: Wood, Tile, Vinyl
- Windows: Insulated Windows
- Basement: Full
- Number of fireplaces: 1
- Fireplace features: Living Room
Interior area
- Total structure area: 1,519
- Total interior livable area: 1,519 sqft
- Finished area above ground: 1,519
Video & virtual tour
Property
Parking
- Total spaces: 2
- Parking features: Off Street, Paved
- Uncovered spaces: 2
Features
- Patio & porch: Deck
- Exterior features: Deck, Rain Gutters, Storage
- Waterfront features: Lake/Pond, 3/10 to 1/2 Mile To Beach, Beach Ownership(Private, Association)
Lot
- Size: 0.4 Acres
- Features: Cleared, Level
Details
- Parcel number: M:0121 B:0000 L:0005 U:04,1135518
- Zoning: R25
Construction
Type & style
- Home type: SingleFamily
- Architectural style: Cape
- Property subtype: Single Family Residence
Materials
- Frame
- Foundation: Concrete Perimeter
- Roof: Shingle
Condition
- Year built: 1985
Utilities & green energy
- Sewer: Private Sewer
- Water: Private
- Utilities for property: for Electric Dryer, Washer Hookup
Community & HOA
Community
- Subdivision: West Wind Shores
HOA
- Has HOA: Yes
- HOA fee: $120 monthly
Location
- Region: Plymouth
Financial & listing details
- Price per square foot: $379/sqft
- Tax assessed value: $433,400
- Annual tax amount: $5,439
- Date on market: 11/4/2026
Estimated market value
$568,000
$540,000 - $596,000
$3,310/mo
Price history
| Date | Event | Price |
|---|---|---|
| 11/4/2026 | Listed for sale | $575,000$379/sqft |
Source: MLS PIN #73595851 Report a problem | ||
Public tax history
| Year | Property taxes | Tax assessment |
|---|---|---|
| 2025 | $5,265 +1.7% | $414,900 +3.2% |
| 2024 | $5,175 +4.1% | $402,100 +10.9% |
| 2023 | $4,970 +6.5% | $362,500 +19.9% |
| 2022 | $4,666 +3.7% | $302,400 +8.6% |
| 2021 | $4,499 +0.9% | $278,400 +2.1% |
| 2020 | $4,460 +4.3% | $272,800 +5.5% |
| 2019 | $4,276 +4.4% | $258,500 +3.9% |
| 2018 | $4,094 +5.8% | $248,700 +6.5% |
| 2017 | $3,871 +5.8% | $233,500 +3.8% |
| 2016 | $3,659 +4.3% | $224,900 -0.4% |
| 2015 | $3,509 +4.4% | $225,800 +1.7% |
| 2014 | $3,360 +4.3% | $222,100 -0.5% |
| 2013 | $3,222 -0.5% | $223,300 -4.6% |
| 2012 | $3,239 +6.2% | $234,000 |
| 2011 | $3,051 +1.9% | $234,000 -2.9% |
| 2010 | $2,994 -0.8% | $241,100 -11.6% |
| 2009 | $3,019 +1.9% | $272,700 -4.9% |
| 2008 | $2,964 +4.9% | $286,900 -1.4% |
| 2007 | $2,825 -1.7% | $290,900 +0% |
| 2006 | $2,873 +6.1% | $290,800 +12.1% |
| 2005 | $2,707 -0.1% | $259,500 +13.1% |
| 2004 | $2,710 +10.2% | $229,500 +14.8% |
| 2003 | $2,460 +3.4% | $200,000 +37% |
| 2001 | $2,380 -0.6% | $146,000 +12.7% |
| 1999 | $2,394 | $129,500 |
Find assessor info on the county website
Monthly payment
Est. payment
Payment breakdown
Explore the cost of this home by adjusting the details. Changes won't be saved.Climate risks
Neighborhood: Pondville

Similar homes
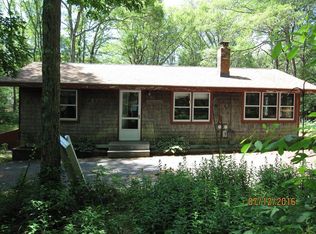
- $569,9003 bd2 ba1.4k sqft8 Thompson Cir, Plymouth, MA 02360For Sale
 MLS ID #73584557, Jocelyne Fauerbach, ERA Key Realty Services- Milf. MLS PIN
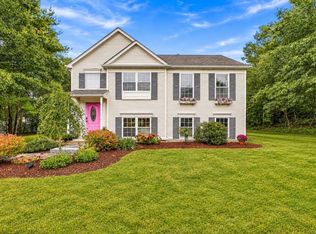
- $575,0003 bd2 ba1.7k sqft42 Haskell Rd, Plymouth, MA 02360For Sale
 MLS ID #73563170, Ben and Kate Real Estate, Keller Williams Realty Signature Properties. MLS PIN
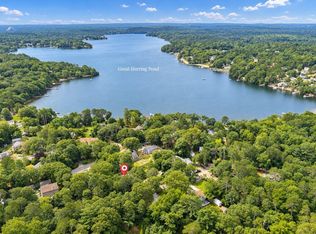
- $639,9004 bd2 ba1.9k sqft227 Lunns Way, Plymouth, MA 02360For Sale
 MLS ID #73593486, Kristin Sylvia, Coldwell Banker Realty - Westwood. MLS PIN
- $679,0003 bd2 ba1.3k sqft27 Sanderson Dr, Plymouth, MA 02360For Sale
 MLS ID #73597312, Vicki Paquette, LAER Realty Partners. MLS PIN
