Pride of ownership shines throughout this beautifully maintained split-level home, offering the perfect blend of comfort, functionality, and modern updates. Featuring 3 bedrooms with the potential for a 4th bedroom and 2 full bathrooms, this home provides a versatile floor plan designed to accommodate a variety of lifestyles. The bright and inviting main level showcases a newly renovated kitchen complete with all-new appliances, a stylish center island, and ample space for cooking, gathering, and entertaining. Downstairs, you'll find a spacious finished lower level that expands the home's living area and features a newly updated full bathroom, making it an ideal space for a family room, guest suite, home office, or recreation area. Step outside through the walk-out lower level to a private backyard retreat, perfect for entertaining, gardening, or simply enjoying the peaceful surroundings. Seconds away from Micajah Pond and walking trails makes this home a true must see!
For sale
Price cut: $10K (8/24)
$589,999
18 Adams St, Plymouth, MA 02360
4beds
1,800sqft
Single Family Residence
Built in 1971
0.25 Acres Lot
$589,800 Zestimate®
$328/sqft
$-- HOA
What's special
Private backyard retreatWalk-out lower levelAll-new appliancesStylish center islandNewly renovated kitchenSpacious finished lower level
- 119 days
- 1,438
- 124
Zillow last checked:
Listing updated:
Listed by:
Jeff Beaubrun 617-784-9570,
Southpaw Residential 617-822-1683,
Jeff Beaubrun 617-784-9570
Source: MLS PIN,MLS#: 73527336
Facts & features
Interior
Bedrooms & bathrooms
- Bedrooms: 4
- Bathrooms: 2
- Full bathrooms: 2
Primary bedroom
- Features: Flooring - Wood
- Level: First
- Area: 126.12
- Dimensions: 11.92 x 10.58
Bedroom 2
- Features: Flooring - Wood
- Level: First
- Area: 96
- Dimensions: 8 x 12
Bedroom 3
- Features: Flooring - Hardwood
- Level: First
- Area: 64
- Dimensions: 8 x 8
Bedroom 4
- Features: Flooring - Vinyl
- Level: Basement
- Area: 273
- Dimensions: 13 x 21
Bathroom 1
- Features: Bathroom - Full, Flooring - Stone/Ceramic Tile
- Level: First
- Area: 60
- Dimensions: 6 x 10
Bathroom 2
- Features: Bathroom - Full, Flooring - Stone/Ceramic Tile
- Level: Basement
- Area: 50
- Dimensions: 10 x 5
Dining room
- Features: Flooring - Hardwood
- Level: First
- Area: 76.73
- Dimensions: 7.25 x 10.58
Family room
- Features: Flooring - Vinyl
- Level: Basement
- Area: 336
- Dimensions: 21 x 16
Kitchen
- Features: Flooring - Stone/Ceramic Tile, Balcony / Deck, Countertops - Stone/Granite/Solid, Countertops - Upgraded, Kitchen Island
- Level: First
- Area: 82.02
- Dimensions: 7.75 x 10.58
Living room
- Features: Flooring - Hardwood
- Level: First
- Area: 154.11
- Dimensions: 12.67 x 12.17
Office
- Features: Flooring - Vinyl
- Level: Basement
Heating
- Electric, Active Solar
Cooling
- None
Appliances
- Included: Electric Water Heater, Solar Hot Water, Range, Dishwasher, Disposal, Microwave, Refrigerator, Freezer, Washer, Dryer, Water Treatment, Water Softener
- Laundry: In Basement, Gas Dryer Hookup, Electric Dryer Hookup
Features
- Home Office-Separate Entry, Walk-up Attic
- Flooring: Wood, Vinyl, Flooring - Vinyl
- Basement: Full,Finished,Interior Entry,Sump Pump
- Has fireplace: No
Interior area
- Total structure area: 1,800
- Total interior livable area: 1,800 sqft
- Finished area above ground: 1,000
- Finished area below ground: 800
Property
Parking
- Total spaces: 3
- Parking features: Paved Drive, Off Street
- Uncovered spaces: 3
Features
- Patio & porch: Deck - Composite
- Exterior features: Deck - Composite, Storage, Fenced Yard, Lighting
- Fencing: Fenced/Enclosed,Fenced
- Waterfront features: Lake/Pond, 1/10 to 3/10 To Beach, Beach Ownership(Public)
Lot
- Size: 0.25 Acres
Details
- Foundation area: 912
- Parcel number: 1130795
- Zoning: R25
Construction
Type & style
- Home type: SingleFamily
- Architectural style: Raised Ranch,Split Entry
- Property subtype: Single Family Residence
Materials
- Frame
- Foundation: Concrete Perimeter
- Roof: Shingle,Solar Shingles
Condition
- Year built: 1971
Utilities & green energy
- Electric: 200+ Amp Service
- Sewer: Private Sewer
- Water: Private
- Utilities for property: for Electric Range, for Electric Oven, for Gas Dryer, for Electric Dryer
Green energy
- Energy generation: Solar
Community & HOA
Community
- Features: Public Transportation, Shopping, Park, Walk/Jog Trails, Medical Facility, Highway Access, House of Worship, Private School, Public School, Other
HOA
- Has HOA: No
Location
- Region: Plymouth
Financial & listing details
- Price per square foot: $328/sqft
- Tax assessed value: $433,900
- Annual tax amount: $5,506
- Date on market: 6/20/2026
- Road surface type: Paved
Estimated market value
$589,800
$560,000 - $619,000
$3,611/mo
Price history
| Date | Event | Price |
|---|---|---|
| 8/24/2026 | Price change | $589,999-1.7%$328/sqft |
Source: MLS PIN #73527336 Report a problem | ||
| 7/20/2026 | Price change | $599,999-3.2%$333/sqft |
Source: MLS PIN #73527336 Report a problem | ||
| 6/1/2026 | Listed for sale | $619,999+49.8%$344/sqft |
Source: MLS PIN #73527336 Report a problem | ||
| 4/13/2026 | Sold | $414,000-3.7%$230/sqft |
Source: Public Record Report a problem | ||
| 8/13/2021 | Sold | $430,000+10.3%$239/sqft |
Source: Public Record Report a problem | ||
| 7/19/2021 | Pending sale | $389,900$217/sqft |
Source: MLS PIN #72858292 Report a problem | ||
| 7/5/2021 | Contingent | $389,900$217/sqft |
Source: MLS PIN #72858292 Report a problem | ||
| 6/29/2021 | Listed for sale | $389,900+103.2%$217/sqft |
Source: MLS PIN #72858292 Report a problem | ||
| 12/22/2018 | Sold | $191,900-28.9%$107/sqft |
Source: Agent Provided Report a problem | ||
| 9/19/2017 | Listing removed | $2,200$1/sqft |
Source: Success! Real Estate #72219971 Report a problem | ||
| 8/28/2017 | Listed for rent | $2,200+10%$1/sqft |
Source: Success! Real Estate #72219971 Report a problem | ||
| 12/5/2014 | Listing removed | $2,000$1/sqft |
Source: Success! Real Estate #71754948 Report a problem | ||
| 10/29/2014 | Listed for rent | $2,000$1/sqft |
Source: Success! Real Estate #71754948 Report a problem | ||
| 10/28/2014 | Listing removed | $269,900$150/sqft |
Source: Success! Real Estate #71745716 Report a problem | ||
| 10/21/2014 | Price change | $269,900-3.6%$150/sqft |
Source: Success! Real Estate #71745716 Report a problem | ||
| 9/30/2014 | Price change | $279,900-5.1%$156/sqft |
Source: Success! Real Estate #71745716 Report a problem | ||
| 9/19/2014 | Listed for sale | $294,900+59.4%$164/sqft |
Source: Success! Real Estate #71745716 Report a problem | ||
| 4/18/2014 | Sold | $185,000-19.5%$103/sqft |
Source: Public Record Report a problem | ||
| 2/15/2014 | Listed for sale | $229,900$128/sqft |
Source: Century 21 Tassinari & Assoc. #71633873 Report a problem | ||
Public tax history
| Year | Property taxes | Tax assessment |
|---|---|---|
| 2025 | $5,506 +5.1% | $433,900 +6.6% |
| 2024 | $5,237 +3.2% | $406,900 +9.9% |
| 2023 | $5,075 -5.2% | $370,200 +6.7% |
| 2022 | $5,351 +5% | $346,800 +10% |
| 2021 | $5,097 +2.3% | $315,400 +3.5% |
| 2020 | $4,982 +5.5% | $304,700 +6.7% |
| 2019 | $4,722 +4.2% | $285,500 +3.7% |
| 2018 | $4,533 +4.7% | $275,400 +5.5% |
| 2017 | $4,329 +3.3% | $261,100 +1.4% |
| 2016 | $4,191 +28% | $257,600 +22.3% |
| 2015 | $3,274 -1.8% | $210,700 -4.4% |
| 2014 | $3,333 +5.8% | $220,300 +1% |
| 2013 | $3,149 | $218,200 -4.1% |
| 2012 | $3,149 +7.4% | $227,500 +1.2% |
| 2011 | $2,933 +1.9% | $224,900 -2.9% |
| 2010 | $2,878 +1.6% | $231,700 -9.5% |
| 2009 | $2,833 +3.8% | $255,900 -3.2% |
| 2008 | $2,730 -1.8% | $264,300 -7.7% |
| 2007 | $2,779 -1.6% | $286,200 +0.2% |
| 2006 | $2,823 -2% | $285,700 +3.4% |
| 2005 | $2,881 -3.1% | $276,200 +9.7% |
| 2004 | $2,973 +18.6% | $251,700 +23.5% |
| 2003 | $2,507 +4.6% | $203,800 +38.6% |
| 2001 | $2,396 +24.7% | $147,000 +41.5% |
| 1999 | $1,921 | $103,900 |
Find assessor info on the county website
Monthly payment
Est. payment
Payment breakdown
Explore the cost of this home by adjusting the details. Changes won't be saved.Climate risks
Neighborhood: Micajah Heights
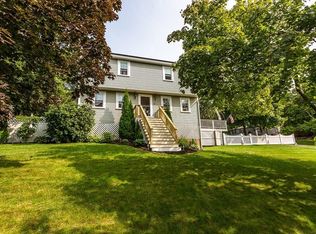
Similar homes
- $579,0003 bd2 ba1.9k sqft17 W Pond Rd, Plymouth, MA 02360For Sale
 MLS ID #73570445, Michelle Koppang, RE/MAX Real Estate Center. MLS PIN
 - $645,0003 bd2 ba1.1k sqft32 Grandview Dr, Plymouth, MA 02360For Sale
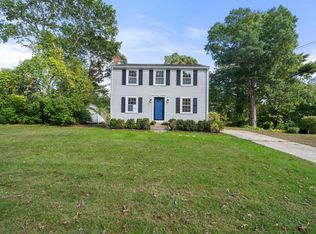 MLS ID #73584368, Peter Keane, William Raveis R.E. & Homes Services. MLS PIN
 - $699,0004 bd3 ba2.4k sqft1 Seneca Ln, Plymouth, MA 02360For Sale
 MLS ID #73577775, Evan Matthew Galkin, Gibson Sotheby's International Realty. MLS PIN
 - $645,0003 bd2 ba2.1k sqft15 October Ln, Plymouth, MA 02360For Sale
 MLS ID #73585640, Leon Lopes, Compass. MLS PIN
 - $599,0004 bd2 ba2.1k sqft391 Scenic Highway, Buzzards Bay, MA 02532For Sale
 MLS ID #22604663, Janet M Maxim, Cape Landing Real Estate. CCIMLS
