GPS 615 Wareham Rd ** POND WALK NEIGHBORHOOD ** Gorgeous, brand new 3 bed,1.5 bath colonial with 1car attached garage. This home is oozing with standout features : Enter the front door into the open spacious living, dining area with many recessed lights on the way to a show stopper of an upgraded kitchen with more recessed lighting , pendants, large Island for sitting or prep work with pullout draws, pantry with tons of storage. Ivory wood colored cabinets to the ceiling and crown molding .Quartz counters and quality appliances. A 1st floor laundry room . French door leading to your Deck . Primary Bedroom has a large walk in closet. Main bathroom is offering double sinks and a linen closet, LVP flooring , and fancy granite. To round out this beauty there is a walk out basement just waiting to be finished. Take a short stroll to the pond from this incredible home.
For sale
$649,999
4 Lady Bug Ln, Plymouth, MA 02360
3beds
1,550sqft
Single Family Residence
Built in 2026
0.33 Acres Lot
$-- Zestimate®
$419/sqft
$100/mo HOA
What's special
Upgraded kitchenWalk out basementLvp flooringFancy graniteMany recessed lightsQuality appliancesQuartz counters
- 2 days
- 876
- 48
Zillow last checked:
Listing updated:
Listed by:
Shellye Blake 508-844-1319,
Century 21 Tassinari Gold 508-866-8100
Source: MLS PIN,MLS#: 73580227
Facts & features
Interior
Bedrooms & bathrooms
- Bedrooms: 3
- Bathrooms: 2
- Full bathrooms: 1
- 1/2 bathrooms: 1
Primary bedroom
- Features: Walk-In Closet(s), Flooring - Wall to Wall Carpet
- Level: Second
Bedroom 2
- Features: Closet, Flooring - Wall to Wall Carpet
- Level: Second
Bedroom 3
- Features: Closet, Flooring - Wall to Wall Carpet
- Level: Second
Bathroom 1
- Features: Bathroom - Half, Flooring - Vinyl, Countertops - Stone/Granite/Solid, Countertops - Upgraded, Dryer Hookup - Electric, Washer Hookup
- Level: First
Bathroom 2
- Features: Bathroom - Full, Bathroom - Double Vanity/Sink, Bathroom - With Tub & Shower, Closet - Linen, Flooring - Stone/Ceramic Tile, Countertops - Stone/Granite/Solid
- Level: Second
Dining room
- Features: Flooring - Vinyl, Open Floorplan, Recessed Lighting
- Level: First
Kitchen
- Features: Flooring - Vinyl, Pantry, Countertops - Stone/Granite/Solid, Kitchen Island, Cabinets - Upgraded, Open Floorplan, Recessed Lighting, Stainless Steel Appliances, Lighting - Pendant
- Level: First
Living room
- Features: Flooring - Vinyl, Open Floorplan, Recessed Lighting
- Level: First
Heating
- Central, Forced Air, Heat Pump
Cooling
- Central Air
Appliances
- Included: Electric Water Heater, Water Heater, Range, Dishwasher, Microwave, Plumbed For Ice Maker
- Laundry: Bathroom - Half, Closet/Cabinets - Custom Built, Electric Dryer Hookup, Washer Hookup, First Floor
Features
- Flooring: Carpet
- Doors: Insulated Doors
- Windows: Insulated Windows, Screens
- Basement: Full,Walk-Out Access,Interior Entry,Concrete,Unfinished
- Has fireplace: No
Interior area
- Total structure area: 1,550
- Total interior livable area: 1,550 sqft
- Finished area above ground: 1,550
- Finished area below ground: 0
Property
Parking
- Total spaces: 3
- Parking features: Attached, Garage Door Opener, Off Street, Tandem, Paved
- Attached garage spaces: 1
- Uncovered spaces: 2
Features
- Patio & porch: Deck - Wood
- Exterior features: Deck - Wood, Rain Gutters, Professional Landscaping, Sprinkler System, Screens
- Waterfront features: Lake/Pond, Walk to, 1/10 to 3/10 To Beach, Beach Ownership(Association)
Lot
- Size: 0.33 Acres
- Features: Wooded, Cleared, Gentle Sloping
Details
- Foundation area: 768
- Zoning: 00
Construction
Type & style
- Home type: SingleFamily
- Architectural style: Colonial
- Property subtype: Single Family Residence
Materials
- Frame
- Foundation: Concrete Perimeter
- Roof: Shingle
Condition
- Year built: 2026
Details
- Warranty included: Yes
Utilities & green energy
- Electric: 200+ Amp Service
- Sewer: Private Sewer
- Water: Private
- Utilities for property: for Electric Range, for Electric Dryer, Washer Hookup, Icemaker Connection
Green energy
- Energy efficient items: Thermostat
Community & HOA
Community
- Features: Walk/Jog Trails, Bike Path, Conservation Area, Public School, Sidewalks
- Subdivision: Pond Walk
HOA
- Has HOA: Yes
- HOA fee: $100 monthly
Location
- Region: Plymouth
Financial & listing details
- Price per square foot: $419/sqft
- Date on market: 9/21/2026
- Listing terms: Contract
- Road surface type: Paved
Estimated market value
Not available
Estimated sales range
Not available
Not available
Price history
| Date | Event | Price |
|---|---|---|
| 9/21/2026 | Listed for sale | $649,999+30%$419/sqft |
Source: MLS PIN #73580227 Report a problem | ||
| 12/10/2025 | Listing removed | $500,000$323/sqft |
Source: MLS PIN #73445599 Report a problem | ||
| 10/20/2025 | Listed for sale | $500,000$323/sqft |
Source: MLS PIN #73445599 Report a problem | ||
Public tax history
Tax history is unavailable.
Monthly payment
Est. payment
Payment breakdown
Explore the cost of this home by adjusting the details. Changes won't be saved.Climate risks
Neighborhood: 02360
Similar homes
- $599,9003 bd2 ba1.3k sqft131 Nathan Ln, Plymouth, MA 02360For Sale
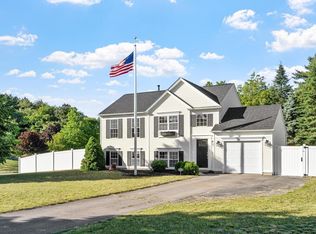 MLS ID #73573690, Jesse Mason, Colby Hunter Realty. MLS PIN
 - $795,0003 bd2 ba1.7k sqft7 Hat Trick Dr, Plymouth, MA 02360For Sale
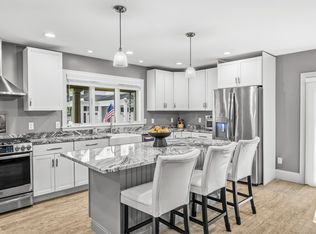 MLS ID #73572708, Marta Doherty, Coldwell Banker Realty - Plymouth. MLS PIN
 - $699,0003 bd2 ba1.5k sqft64 South St, Plymouth, MA 02360For Sale
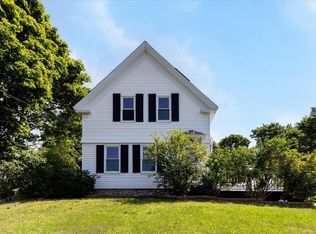 MLS ID #73553297, Catino Holm Group, Compass. MLS PIN
 - $699,9003 bd2 ba1.7k sqft11 Tall Pines Rd, Plymouth, MA 02360For Sale
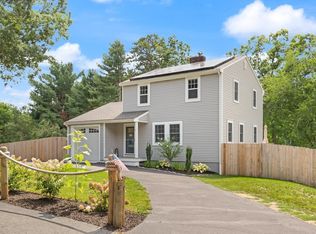 MLS ID #73568020, Doyle & Waldron Team, Coldwell Banker Realty - Easton. MLS PIN
 - $639,0004 bd2 ba2.1k sqft391 Scenic Highway, Buzzards Bay, MA 02532For Sale
 MLS ID #22604663, Janet M Maxim, Cape Landing Real Estate. CCIMLS
