Flooded with Sunlight - This Binnale II Floor plan with 3 Bedrooms is simply Stunning! Located in the desirable Boatwrights Loop neighborhood in the award winning Pinehills. This could be the very one you have been waiting for! Harwood throughout the main living areas and bedrooms with Luxury Vinyl Tile in the finished lower level. Beautiful kitchen with marble backsplash and handmade, stainless steel, Tree of Life, accent tile underneath the vented hood. Home has been repainted in the last 18 months including the kitchen cabinets and island. All appliances are new within the last 3 years. Your kitchen sink is in the island and has great view of the river stone fireplace and your balcony/deck where you can watch the bird activity and listen to the birdsong. Dining area surrounded on 3 sides by windows. Primary suite on main level with incredible closet and primary bath with double vanity. Upstairs there are 2 bedrooms and bath. Glass shower doors in both bathrooms upgraded to tempered glass. Finished lower level is perfect for additional gathering place and/or an office. Tankless hot water heater. Epoxy finish on the garage floor. Roof cleaned and resealed (adding roughly 7 years to the life of the roof). The location of this townhome is also pretty spectacular in that is the corner lot at the end and is beautifully landscaped with southeast exposure! Subject to seller finding suitable housing. Property has been identified.
For sale
$759,900
75 Boatwrights Loop, Plymouth, MA 02360
3beds
1,988sqft
Single Family Residence
Built in 2017
2,278 Square Feet Lot
$757,700 Zestimate®
$382/sqft
$398/mo HOA
What's special
Tankless hot water heaterFlooded with sunlight
- 23 days
- 1,266
- 63
Zillow last checked:
Listing updated:
Listed by:
Pinehills Resale team 508-209-2000,
Pinehills Brokerage Services LLC 508-209-2000,
Stacy Gerry 508-280-5985
Source: MLS PIN,MLS#: 73585696
Facts & features
Interior
Bedrooms & bathrooms
- Bedrooms: 3
- Bathrooms: 3
- Full bathrooms: 2
- 1/2 bathrooms: 1
- Main level bathrooms: 2
- Main level bedrooms: 1
Primary bedroom
- Features: Bathroom - Full, Flooring - Hardwood, Flooring - Stone/Ceramic Tile, Crown Molding
- Level: Main
- Area: 196
- Dimensions: 14 x 14
Bedroom 2
- Features: Flooring - Hardwood, Lighting - Overhead
- Level: Second
- Area: 121
- Dimensions: 11 x 11
Bedroom 3
- Features: Flooring - Hardwood, Lighting - Overhead
- Level: Second
- Area: 135
- Dimensions: 15 x 9
Primary bathroom
- Features: Yes
Bathroom 1
- Features: Bathroom - With Shower Stall, Double Vanity
- Level: Main
- Area: 72
- Dimensions: 9 x 8
Bathroom 2
- Features: Bathroom - Half, Flooring - Hardwood
- Level: Main
Bathroom 3
- Features: Bathroom - With Tub & Shower, Flooring - Stone/Ceramic Tile
- Level: Second
Dining room
- Features: Flooring - Hardwood, Lighting - Pendant, Crown Molding
- Level: Main
- Area: 82.5
- Dimensions: 7.5 x 11
Kitchen
- Features: Flooring - Hardwood, Pantry, Countertops - Stone/Granite/Solid, Kitchen Island, Lighting - Overhead
- Level: Main
- Area: 180
- Dimensions: 15 x 12
Living room
- Features: Flooring - Hardwood, Deck - Exterior, Exterior Access, Slider, Crown Molding
- Level: Main
- Area: 165
- Dimensions: 15 x 11
Heating
- Forced Air, Natural Gas
Cooling
- Central Air
Appliances
- Included: Gas Water Heater, Range, Dishwasher, Refrigerator
- Laundry: Flooring - Stone/Ceramic Tile, Stone/Granite/Solid Countertops, Main Level, Electric Dryer Hookup
Features
- Bonus Room
- Flooring: Wood, Tile, Laminate
- Doors: Insulated Doors
- Windows: Insulated Windows, Screens
- Basement: Finished,Partially Finished,Interior Entry
- Number of fireplaces: 1
- Fireplace features: Living Room
Interior area
- Total structure area: 1,988
- Total interior livable area: 1,988 sqft
- Finished area above ground: 1,524
- Finished area below ground: 464
Video & virtual tour
Property
Parking
- Total spaces: 2
- Parking features: Attached, Garage Door Opener, Paved Drive
- Attached garage spaces: 2
- Has uncovered spaces: Yes
Features
- Levels: Multi/Split
- Patio & porch: Deck - Composite
- Exterior features: Deck - Composite, Balcony, Rain Gutters, Sprinkler System, Screens
- Waterfront features: Ocean, Beach Ownership(Public)
Lot
- Size: 2,278 Square Feet
- Features: Corner Lot, Level
Details
- Parcel number: M:0077F B:0000 L:0015 U:0,5040916
- Zoning: OSMUD
Construction
Type & style
- Home type: SingleFamily
- Property subtype: Single Family Residence
- Attached to another structure: Yes
Materials
- Frame
- Foundation: Concrete Perimeter
- Roof: Shingle
Condition
- Year built: 2017
Utilities & green energy
- Electric: 200+ Amp Service
- Sewer: Other
- Water: Private
- Utilities for property: for Gas Range, for Electric Dryer
Green energy
- Energy efficient items: Thermostat
Community & HOA
Community
- Features: Shopping, Pool, Tennis Court(s), Walk/Jog Trails, Golf, Medical Facility
- Security: Security System
- Subdivision: Boatwrights Loop
HOA
- Has HOA: Yes
- HOA fee: $398 monthly
Location
- Region: Plymouth
Financial & listing details
- Price per square foot: $382/sqft
- Tax assessed value: $640,800
- Annual tax amount: $8,042
- Date on market: 10/1/2026
- Exclusions: Excluded: Washer And Dryer Excluded.
- Road surface type: Paved
Estimated market value
$757,700
$720,000 - $796,000
$3,380/mo
Price history
| Date | Event | Price |
|---|---|---|
| 10/1/2026 | Listed for sale | $759,900+79.6%$382/sqft |
Source: MLS PIN #73585696 Report a problem | ||
| 5/10/2018 | Sold | $423,000$213/sqft |
Source: Public Record Report a problem | ||
Public tax history
| Year | Property taxes | Tax assessment |
|---|---|---|
| 2025 | $7,672 +10.8% | $604,600 +12.3% |
| 2024 | $6,927 +8.3% | $538,200 +15.4% |
| 2023 | $6,394 -5.5% | $466,400 +6.4% |
| 2022 | $6,766 +6.5% | $438,500 +11.5% |
| 2021 | $6,354 +1.7% | $393,200 +2.9% |
| 2020 | $6,247 -0.3% | $382,100 +0.9% |
| 2019 | $6,264 | $378,700 |
Find assessor info on the county website
Monthly payment
Est. payment
Payment breakdown
Explore the cost of this home by adjusting the details. Changes won't be saved.Climate risks
Neighborhood: The Pinehills

Similar homes
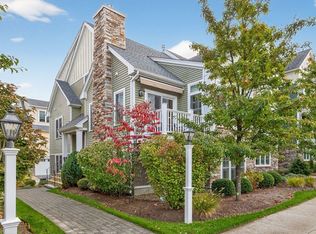
- $719,9002 bd3 ba1.9k sqft53 Boatwrights Loop, Plymouth, MA 02360For Sale
 MLS ID #73581430, The Anchor Team, Jane Coit Real Estate, Inc.. MLS PIN
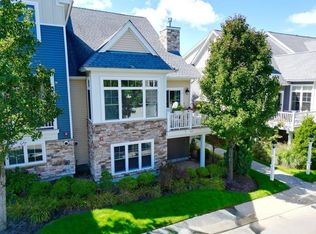
- $749,9002 bd3 ba1.8k sqft7 Mulberry, Plymouth, MA 02360For Sale
 MLS ID #73578636, Pinehills Resale team, Pinehills Brokerage Services LLC. MLS PIN
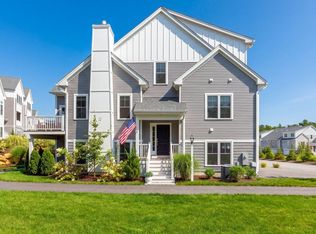
- $715,0002 bd3 ba2k sqft6 Autumn Gln, Plymouth, MA 02360For Sale
 MLS ID #73591242, Pinehills Resale team, Pinehills Brokerage Services LLC. MLS PIN
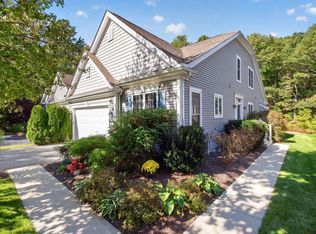
- $750,0003 bd3 ba1.7k sqft106 White Clover Trl, Plymouth, MA 02360For Sale
 MLS ID #73587497, Redbrook Resale Team, eXp Realty LLC. MLS PIN
