Breathtaking, newer 2-bedroom 2.5 bath single family townhome situated in the Symington Woods neighborhood at the Pinehills. This desirable end-unit residence enjoys a private wooded setting, abundant natural light, and the rare convenience of a two-car driveway and expansive lawn outside the front door. The bright, open main level features hardwood floors, a spacious living room with gas fireplace, dining area with deck access, and a stylish kitchen with white cabinetry, center island and stainless-steel appliances. The main level primary suite offers a walk-in closet with an upgraded custom closet system, double vanity, tile shower with frameless glass shower doors. Upstairs, a generous loft provides flexible space for a home office, den, or additional living area, guest bedroom with a custom closet system and full bath. The expansive unfinished lower level offers excellent potential for future living space, gym, office, workshop or guest area. Enjoy a composite deck, professional landscaping, and easy access to the Pinehills village, restaurant, trails, golf, amenities and more
For sale
$749,900
7 Mulberry, Plymouth, MA 02360
2beds
1,896sqft
Single Family Residence
Built in 2023
1,860 Square Feet Lot
$743,000 Zestimate®
$396/sqft
$368/mo HOA
What's special
Composite deckBright open main levelTwo-car drivewayHardwood floorsMain level primary suitePrivate wooded settingCenter island
- 20 days
- 373
- 13
Zillow last checked:
Listing updated:
Listed by:
Pinehills Resale team 508-209-2000,
Pinehills Brokerage Services LLC 508-209-2000,
Karin Lynne Cruz Bianchi 508-280-1479
Source: MLS PIN,MLS#: 73578636
Facts & features
Interior
Bedrooms & bathrooms
- Bedrooms: 2
- Bathrooms: 3
- Full bathrooms: 2
- 1/2 bathrooms: 1
- Main level bathrooms: 1
- Main level bedrooms: 1
Primary bedroom
- Features: Bathroom - Full, Bathroom - Double Vanity/Sink, Walk-In Closet(s), Flooring - Hardwood
- Level: Main,Second
- Area: 202.94
- Dimensions: 14.6 x 13.9
Bedroom 2
- Features: Closet, Flooring - Wall to Wall Carpet, Lighting - Overhead
- Level: Third
- Area: 139.15
- Dimensions: 12.1 x 11.5
Primary bathroom
- Features: Yes
Bathroom 1
- Features: Bathroom - Full, Bathroom - Double Vanity/Sink, Bathroom - Tiled With Shower Stall, Flooring - Stone/Ceramic Tile
- Level: Main,Second
- Area: 69.75
- Dimensions: 8.11 x 8.6
Bathroom 2
- Features: Bathroom - Full, Bathroom - With Tub, Flooring - Stone/Ceramic Tile
- Level: Third
- Area: 72.24
- Dimensions: 8.6 x 8.4
Bathroom 3
- Features: Bathroom - Half, Flooring - Stone/Ceramic Tile
- Level: Second
Dining room
- Features: Flooring - Hardwood, Recessed Lighting, Slider
- Level: Second
- Area: 77.39
- Dimensions: 10.9 x 7.1
Kitchen
- Features: Flooring - Hardwood, Countertops - Stone/Granite/Solid, Countertops - Upgraded, Kitchen Island, Cabinets - Upgraded, Recessed Lighting, Stainless Steel Appliances
- Area: 147.87
- Dimensions: 15.9 x 9.3
Living room
- Features: Flooring - Hardwood, Deck - Exterior, Exterior Access, Open Floorplan, Slider
- Level: Second
- Area: 210.14
- Dimensions: 15.8 x 13.3
Heating
- Forced Air, Natural Gas
Cooling
- Central Air
Appliances
- Included: Gas Water Heater, Tankless Water Heater, Range, Dishwasher, Disposal, Microwave, Refrigerator
- Laundry: Flooring - Stone/Ceramic Tile, Main Level, Second Floor
Features
- Lighting - Overhead, Loft
- Flooring: Tile, Carpet, Hardwood, Flooring - Wall to Wall Carpet
- Windows: Insulated Windows, Screens
- Basement: Garage Access,Concrete,Unfinished
- Number of fireplaces: 1
- Fireplace features: Living Room
Interior area
- Total structure area: 1,896
- Total interior livable area: 1,896 sqft
- Finished area above ground: 1,896
Video & virtual tour
Property
Parking
- Total spaces: 4
- Parking features: Attached, Under, Garage Door Opener, Storage, Insulated, Paved Drive, Off Street
- Attached garage spaces: 2
- Uncovered spaces: 2
Features
- Patio & porch: Deck - Composite
- Exterior features: Deck - Composite, Professional Landscaping, Decorative Lighting, Screens, Garden
- Waterfront features: Ocean, 1 to 2 Mile To Beach, Beach Ownership(Public)
Lot
- Size: 1,860 Square Feet
- Features: Level
Details
- Parcel number: 5261918
- Zoning: OSMUD
Construction
Type & style
- Home type: SingleFamily
- Architectural style: Other (See Remarks)
- Property subtype: Single Family Residence
- Attached to another structure: Yes
Materials
- Frame
- Foundation: Concrete Perimeter
- Roof: Shingle
Condition
- Year built: 2023
Utilities & green energy
- Electric: 200+ Amp Service
- Sewer: Other
- Water: Other
Community & HOA
Community
- Features: Shopping, Pool, Tennis Court(s), Park, Walk/Jog Trails, Golf, Medical Facility, Laundromat, Bike Path, Conservation Area, Highway Access, House of Worship, Public School, University
- Security: Security System
- Subdivision: Symington Woods
HOA
- Has HOA: Yes
- HOA fee: $368 monthly
Location
- Region: Plymouth
Financial & listing details
- Price per square foot: $396/sqft
- Tax assessed value: $638,600
- Annual tax amount: $8,014
- Date on market: 9/22/2026
- Exclusions: Washer And Dryer Excluded From The Sale
Estimated market value
$743,000
$706,000 - $780,000
$3,642/mo
Price history
| Date | Event | Price |
|---|---|---|
| 9/17/2026 | Listed for sale | $749,900+5.5%$396/sqft |
Source: MLS PIN #73578636 Report a problem | ||
| 7/9/2024 | Sold | $710,900$375/sqft |
Source: Public Record Report a problem | ||
Public tax history
| Year | Property taxes | Tax assessment |
|---|---|---|
| 2025 | $7,589 | $598,000 |
Find assessor info on the county website
Monthly payment
Est. payment
Payment breakdown
Explore the cost of this home by adjusting the details. Changes won't be saved.Climate risks
Neighborhood: The Pinehills

Similar homes
- $759,9003 bd3 ba1.9k sqft75 Boatwrights Loop, Plymouth, MA 02360For Sale
 MLS ID #73585696, Pinehills Resale team, Pinehills Brokerage Services LLC. MLS PIN
 - $719,9002 bd3 ba1.9k sqft53 Boatwrights Loop, Plymouth, MA 02360For Sale
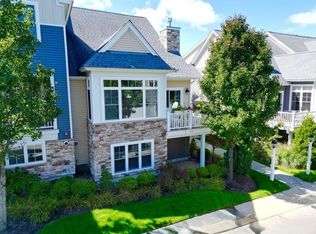 MLS ID #73581430, The Anchor Team, Jane Coit Real Estate, Inc.. MLS PIN
 - $729,9992 bd3 ba2k sqft6 Heartwood, Plymouth, MA 02360For Sale
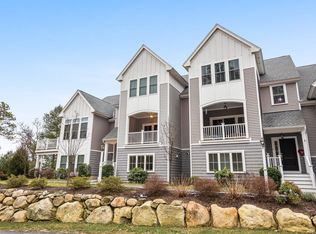 MLS ID #73571356, Pinehills Resale team, Pinehills Brokerage Services LLC. MLS PIN
 - $795,0002 bd2 ba2.2k sqft14 Horizon, Plymouth, MA 02360For Sale
 MLS ID #73586237, Pinehills Resale team, Pinehills Brokerage Services LLC. MLS PIN
