Popular "Franklin" style model in the 55+ Great Island by Del Webb neighborhood at the Pinehills. Beautifully decorated and cared for. This home boasts a separate dining flex room, living room with gas fireplace and slider to a composite deck and wooded views. Kitchen with an abundance of cabinetry, a pantry and eat-in area with bay window. Primary suite with a double vanity in bathroom, separate tub and shower and a nice walk-in closet. A guest bedroom and a full bath complete this home. This home has an unfinished basement for extra storage and room to expand. There is a deck and well-kept lawn. Great Island neighborhood Overlook Clubhouse with outdoor Tennis, Pickle Ball, Bocce and access to Great Island Pond, indoor pool and jacuzzi, fitness room, Billiards, etc. and a fulltime Lifestyle Director. HOA includes Stonebridge Club and snow and trash removal all included in low HOA fee. This home is a gem!
For sale
$735,000
17 Valley Front, Plymouth, MA 02360
2beds
1,554sqft
Single Family Residence
Built in 2014
6,007 Square Feet Lot
$728,400 Zestimate®
$473/sqft
$413/mo HOA
What's special
Composite deckGuest bedroomSeparate dining flex roomWooded viewsSeparate tub and showerNice walk-in closetWell-kept lawn
- 25 days
- 217
- 7
Zillow last checked:
Listing updated:
Listed by:
Pinehills Resale team 508-209-2000,
Pinehills Brokerage Services LLC 508-209-2000
Source: MLS PIN,MLS#: 73530616
Facts & features
Interior
Bedrooms & bathrooms
- Bedrooms: 2
- Bathrooms: 2
- Full bathrooms: 2
- Main level bathrooms: 2
- Main level bedrooms: 2
Primary bedroom
- Features: Bathroom - Full, Bathroom - Double Vanity/Sink, Ceiling Fan(s), Walk-In Closet(s), Flooring - Hardwood
- Level: Main,First
- Area: 195
- Dimensions: 15 x 13
Bedroom 2
- Features: Closet, Flooring - Hardwood
- Level: Main,First
- Area: 132
- Dimensions: 12 x 11
Primary bathroom
- Features: Yes
Bathroom 1
- Features: Bathroom - Full, Bathroom - Double Vanity/Sink, Bathroom - With Shower Stall, Bathroom - With Tub, Flooring - Stone/Ceramic Tile, Countertops - Stone/Granite/Solid, Remodeled
- Level: Main,First
Bathroom 2
- Features: Bathroom - With Tub & Shower, Flooring - Stone/Ceramic Tile, Countertops - Stone/Granite/Solid
- Level: Main,First
Dining room
- Features: Flooring - Hardwood, Wainscoting, Crown Molding
- Level: Main,First
- Area: 130
- Dimensions: 13 x 10
Kitchen
- Features: Flooring - Hardwood, Window(s) - Bay/Bow/Box, Dining Area, Pantry, Countertops - Stone/Granite/Solid, Cabinets - Upgraded, Recessed Lighting
- Level: Main,First
- Area: 190
- Dimensions: 19 x 10
Living room
- Features: Vaulted Ceiling(s), Flooring - Hardwood, Balcony / Deck, Exterior Access, Slider
- Level: Main,First
- Area: 247
- Dimensions: 19 x 13
Heating
- Forced Air, Natural Gas
Cooling
- Central Air
Appliances
- Included: Gas Water Heater, Water Heater, Range, Dishwasher, Disposal, Microwave, Refrigerator, Washer, Dryer
- Laundry: Flooring - Stone/Ceramic Tile, First Floor
Features
- Flooring: Tile, Carpet, Hardwood
- Doors: Insulated Doors
- Windows: Insulated Windows
- Basement: Full,Walk-Out Access,Concrete,Unfinished
- Number of fireplaces: 1
- Fireplace features: Living Room
Interior area
- Total structure area: 1,554
- Total interior livable area: 1,554 sqft
- Finished area above ground: 1,554
Video & virtual tour
Property
Parking
- Total spaces: 4
- Parking features: Attached, Garage Door Opener, Paved Drive, Off Street
- Attached garage spaces: 2
- Uncovered spaces: 2
Features
- Patio & porch: Porch - Enclosed, Screened, Deck - Vinyl, Deck - Composite, Patio
- Exterior features: Porch - Enclosed, Porch - Screened, Deck - Vinyl, Deck - Composite, Patio, Rain Gutters, Professional Landscaping
- Waterfront features: Ocean, Beach Ownership(Public)
Lot
- Size: 6,007 Square Feet
- Features: Wooded, Level
Details
- Parcel number: 4628092
- Zoning: OSMUD
Construction
Type & style
- Home type: SingleFamily
- Architectural style: Contemporary
- Property subtype: Single Family Residence
- Attached to another structure: Yes
Materials
- Frame
- Foundation: Concrete Perimeter
- Roof: Shingle
Condition
- Year built: 2014
Utilities & green energy
- Sewer: Other
- Water: Private
Community & HOA
Community
- Features: Public Transportation, Shopping, Pool, Tennis Court(s), Walk/Jog Trails, Golf, Medical Facility, Conservation Area
- Senior community: Yes
- Subdivision: Great Island at The Pinehills
HOA
- Has HOA: Yes
- HOA fee: $413 monthly
Location
- Region: Plymouth
Financial & listing details
- Price per square foot: $473/sqft
- Tax assessed value: $610,700
- Annual tax amount: $7,664
- Date on market: 8/31/2026
- Road surface type: Paved
Estimated market value
$728,400
$692,000 - $765,000
$3,295/mo
Price history
| Date | Event | Price |
|---|---|---|
| 9/18/2026 | Listed for sale | $735,000$473/sqft |
Source: MLS PIN #73530616 Report a problem | ||
| 6/23/2026 | Pending sale | $735,000$473/sqft |
Source: MLS PIN #73530616 Report a problem | ||
| 6/9/2026 | Contingent | $735,000$473/sqft |
Source: MLS PIN #73530616 Report a problem | ||
| 6/4/2026 | Listed for sale | $735,000+72.2%$473/sqft |
Source: MLS PIN #73530616 Report a problem | ||
| 3/11/2015 | Sold | $426,808$275/sqft |
Source: Public Record Report a problem | ||
Public tax history
| Year | Property taxes | Tax assessment |
|---|---|---|
| 2025 | $7,361 +1.6% | $580,100 +3.1% |
| 2024 | $7,242 +0.6% | $562,700 +7.2% |
| 2023 | $7,196 +2.8% | $524,900 +15.7% |
| 2022 | $6,999 +3.5% | $453,600 +8.4% |
| 2021 | $6,760 +2.8% | $418,300 +4% |
| 2020 | $6,579 +0.7% | $402,400 +1.9% |
| 2019 | $6,533 +0% | $395,000 -0.4% |
| 2018 | $6,530 +2.6% | $396,700 +3.4% |
| 2017 | $6,363 +9.7% | $383,800 +7.7% |
| 2016 | $5,800 +201.5% | $356,500 +188% |
| 2015 | $1,924 +5.3% | $123,800 +2.5% |
| 2014 | $1,828 +88.8% | $120,800 +80% |
| 2013 | $968 +4.2% | $67,100 |
| 2012 | $929 +32.3% | $67,100 +24.7% |
| 2011 | $702 -1.1% | $53,800 -5.9% |
| 2010 | $710 -10.1% | $57,200 -19.9% |
| 2009 | $790 -8.9% | $71,400 -14.9% |
| 2008 | $867 | $83,900 |
Find assessor info on the county website
Monthly payment
Est. payment
Payment breakdown
Explore the cost of this home by adjusting the details. Changes won't be saved.Climate risks
Neighborhood: The Pinehills

Similar homes
- $725,0002 bd3 ba2k sqft28 Cross Wind, Plymouth, MA 02360For Sale
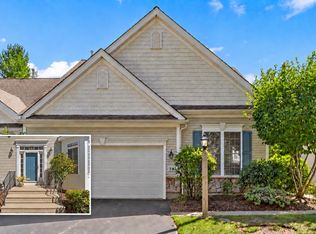 MLS ID #73582634, Cheryl Phelan, Coldwell Banker Realty - Plymouth. MLS PIN
 - $739,9002 bd3 ba1.9k sqft53 Boatwrights Loop, Plymouth, MA 02360For Sale
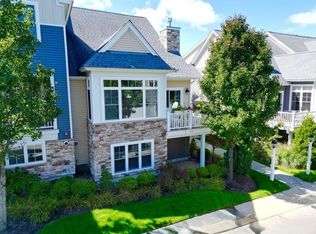 MLS ID #73581430, The Anchor Team, Jane Coit Real Estate, Inc.. MLS PIN
 - $735,0002 bd3 ba2k sqft9 Canoe Lndg, Plymouth, MA 02360For Sale
 MLS ID #73562184, Derek Greene, The Greene Realty Group. MLS PIN
 - $725,0002 bd3 ba2k sqft6 Autumn Gln, Plymouth, MA 02360For Sale
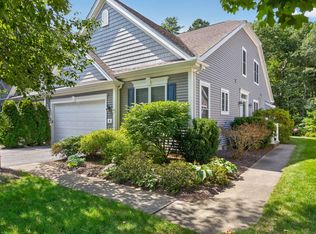 MLS ID #73561911, Pinehills Resale team, Pinehills Brokerage Services LLC. MLS PIN
