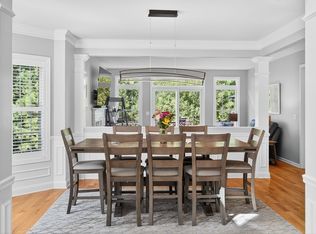
Former Franklin style model in the 55+ Great Island by Del Webb neighborhood at the Pinehills. A lovely walk from your back yard to the Overlook Clubhouse with outdoor Tennis, Pickle Ball, Bocce and access to Great Island Pond, indoor pool and jacuzzi, fitness room, Billiards, etc. and a fulltime Lifestyle Director. Beautiful hardwood flooring throughout the main floor living with separate dining room, living room with gas fireplace and slider to expanded deck with stairs to professionally landscaped back yard. Kitchen with cherry cabinetry, 4 year young stainless appliances, eat-n area with bay window, rollouts and Hunter Douglas window treatments. Entertain guests in the lower level great room with slider to back yard, utility sink, bonus room and bathroom round out this great space. Garage with new epoxy floor, security system, central vacuum system, HVAC Heat pump 2022, Water Heater 2015. energy recovery ventilator and leaf guard gutter system. Lived in 6 months per year.
Sold for $690,000
$690,000
20 Valley Front, Plymouth, MA 02360
2beds
2,306sqft
Single Family Residence
Built in 2005
6,854 Square Feet Lot
$-- Zestimate®
$299/sqft
$-- Estimated rent
Home value
Not available
Estimated sales range
Not available
Not available
Zestimate® history
Owner options
List your home for rent
Find your next renter with Zillow Rental Manager. Plus, with online applications, you can quickly screen prospective tenants – for free.
Refinance and save
$4,947/mo
Est. payment
Refinancing to a lower rate could help reduce your monthly payments and save thousands over the life of the loan.
$4,947/mo
Est. payment
Explore your selling options
Work with a Zillow partner agent
Leverage their expertise and Zillow's premium Showcase listings to get your home seen by more buyers.
Get startedList with your own agent
Get your home in front of millions of buyers by listing it on Zillow.
Learn how to do itSell it yourself
Take full control of how buyers see your home on Zillow by listing For Sale by Owner (FSBO).
List your homeWhat's special
Zillow last checked:
Listing updated:
Listed by:
Pinehills Resale team 508-209-2000,
Pinehills Brokerage Services LLC 508-209-2000
Bought with:
Hilary Carroll
Engel & Volkers, South Shore
Source: MLS PIN,MLS#: 73173425
Facts & features
Interior
Bedrooms & bathrooms
- Bedrooms: 2
- Bathrooms: 3
- Full bathrooms: 3
Primary bedroom
- Features: Bathroom - Full, Walk-In Closet(s), Flooring - Wall to Wall Carpet
- Level: First
- Area: 195
- Dimensions: 15 x 13
Bedroom 2
- Features: Closet, Flooring - Wall to Wall Carpet
- Level: First
- Area: 132
- Dimensions: 12 x 11
Primary bathroom
- Features: Yes
Bathroom 1
- Features: Bathroom - Full, Bathroom - Double Vanity/Sink, Bathroom - Tiled With Shower Stall, Bathroom - Tiled With Tub, Flooring - Stone/Ceramic Tile, Countertops - Stone/Granite/Solid, Cabinets - Upgraded, Double Vanity
- Level: First
Bathroom 2
- Features: Bathroom - With Tub & Shower, Flooring - Stone/Ceramic Tile, Countertops - Stone/Granite/Solid, Cabinets - Upgraded
- Level: First
Bathroom 3
- Features: Bathroom - 3/4, Bathroom - With Shower Stall, Flooring - Stone/Ceramic Tile, Countertops - Stone/Granite/Solid, Cabinets - Upgraded
- Level: Basement
Dining room
- Features: Flooring - Hardwood, Wainscoting, Crown Molding
- Level: First
- Area: 130
- Dimensions: 13 x 10
Kitchen
- Features: Flooring - Hardwood, Window(s) - Bay/Bow/Box, Dining Area, Pantry, Countertops - Stone/Granite/Solid, Cabinets - Upgraded, Recessed Lighting, Stainless Steel Appliances
- Level: First
- Area: 190
- Dimensions: 19 x 10
Living room
- Features: Cathedral Ceiling(s), Flooring - Hardwood, Balcony / Deck, Exterior Access, Recessed Lighting, Slider
- Level: First
- Area: 247
- Dimensions: 19 x 13
Heating
- Forced Air, Natural Gas
Cooling
- Central Air
Appliances
- Included: Gas Water Heater, Water Heater, Range, Dishwasher, Disposal, Microwave, Refrigerator, Washer, Dryer
- Laundry: Flooring - Vinyl, First Floor, Electric Dryer Hookup, Washer Hookup
Features
- Recessed Lighting, Slider, Closet, Great Room, Bonus Room, Central Vacuum, High Speed Internet
- Flooring: Tile, Vinyl, Carpet, Hardwood, Flooring - Wall to Wall Carpet
- Doors: Insulated Doors
- Windows: Insulated Windows
- Basement: Full,Partially Finished,Walk-Out Access,Interior Entry
- Number of fireplaces: 1
- Fireplace features: Living Room
Interior area
- Total structure area: 2,306
- Total interior livable area: 2,306 sqft
Property
Parking
- Total spaces: 4
- Parking features: Attached, Garage Door Opener, Paved Drive, Off Street
- Attached garage spaces: 2
- Uncovered spaces: 2
Features
- Patio & porch: Deck - Composite
- Exterior features: Deck - Composite, Rain Gutters, Professional Landscaping
Lot
- Size: 6,854 Square Feet
- Features: Wooded
Details
- Foundation area: 1254
- Parcel number: M:078D B:0000 L:0016479,4666509
- Zoning: RR
Construction
Type & style
- Home type: SingleFamily
- Architectural style: Contemporary
- Property subtype: Single Family Residence
- Attached to another structure: Yes
Materials
- Frame
- Foundation: Concrete Perimeter
- Roof: Shingle
Condition
- Year built: 2005
Utilities & green energy
- Electric: 150 Amp Service
- Sewer: Other
- Water: Private
- Utilities for property: for Gas Range, for Electric Dryer, Washer Hookup
Community & HOA
Community
- Features: Pool, Tennis Court(s), Walk/Jog Trails, Golf
- Senior community: Yes
- Subdivision: Great Island at The Pinehills
HOA
- Has HOA: Yes
- HOA fee: $388 monthly
Location
- Region: Plymouth
Financial & listing details
- Price per square foot: $299/sqft
- Tax assessed value: $557,500
- Annual tax amount: $7,643
- Date on market: 1/11/2026
- Road surface type: Paved
Price history
| Date | Event | Price |
|---|---|---|
| 1/30/2024 | Sold | $690,000$299/sqft |
Source: MLS PIN #73173425 Report a problem | ||
| 10/26/2023 | Contingent | $690,000$299/sqft |
Source: MLS PIN #73173425 Report a problem | ||
| 10/24/2023 | Listed for sale | $690,000$299/sqft |
Source: MLS PIN #73173425 Report a problem | ||
Public tax history
Tax history is unavailable.
Neighborhood: The Pinehills
Nearby homes
- $746,3002 bd2 ba2k sqft22 Valley Front, Plymouth, MA 02360Off Market
- $826,7002 bd3 ba2.4k sqft16 Valley Front, Plymouth, MA 02360Off Market
- $729,0002 bd3 ba2k sqft14 Valley Front, Plymouth, MA 02360Sold
- $851,9003 bd2 ba2.5k sqft34 Valley Front, Plymouth, MA 02360Off Market
- $869,8002 bd3 ba2.4k sqft21 Valley Front, Plymouth, MA 02360Off Market
- $810,5002 bd3 ba2.3k sqft20 Valley Front, Plymouth, MA 02360Off Market
- $735,0002 bd2 ba1.5k sqft17 Valley Front, Plymouth, MA 02360For Sale
- $970,1003 bd2 ba2.8k sqft26 Valley Front, Plymouth, MA 02360Off Market
Nearby schools
GreatSchools rating
- 8/10Nathaniel Morton Elementary SchoolGrades: K-5Distance: 6.4 mi
- 5/10Plymouth Community Intermediate SchoolGrades: 6-8Distance: 5 mi
- 5/10Plymouth North High SchoolGrades: 9-12Distance: 5.6 mi


Get pre-qualified for a loan
At Zillow Home Loans, we can pre-qualify you in as little as 5 minutes with no impact to your credit score.An equal housing lender. NMLS #10287.
- Massachusetts
- Plymouth County
- Plymouth
- 02360
- The Pinehills
- 20 Valley Front
