Welcome to this Colonial nestled on a private wooded lot in one of Plymouth's desirable neighborhoods. This spacious home offers an open-concept floor plan with hardwood floors throughout the main level, a bright kitchen featuring granite countertops, a center island, and stainless steel appliances, flowing seamlessly into the inviting family room with a gas fireplace. A separate media room provides the perfect space for movie nights, gaming, or entertaining. Upstairs you'll find three generously sized bedrooms, including a spacious primary suite with a private bath. The full unfinished basement offers excellent storage and outstanding potential for future expansion. Additional features include central air, a two-car attached garage, and a private backyard oasis with a saltwater in-ground pool, deck, and mature landscaping. Conveniently located near shopping, dining, golf, Myles Standish State Forest, Plymouth's waterfront, beaches, and historic downtown.
For sale
Price cut: $35.1K (9/21)
$749,900
23 Black Cat Rd, Plymouth, MA 02360
3beds
1,992sqft
Single Family Residence
Built in 2001
0.81 Acres Lot
$740,100 Zestimate®
$376/sqft
$-- HOA
What's special
Gas fireplaceCentral airSaltwater in-ground poolTwo-car attached garageBright kitchenPrivate backyard oasisPrivate wooded lot
- 66 days
- 2,207
- 155
Likely to sell faster than
Zillow last checked:
Listing updated:
Listed by:
Viken Dumeciyan 781-354-3513,
eXp Realty LLC 888-854-7493,
Viken Dumeciyan 781-354-3513
Source: MLS PIN,MLS#: 73553885
Facts & features
Interior
Bedrooms & bathrooms
- Bedrooms: 3
- Bathrooms: 3
- Full bathrooms: 2
- 1/2 bathrooms: 1
Primary bedroom
- Features: Bathroom - Full, Bathroom - Double Vanity/Sink, Closet, Flooring - Wall to Wall Carpet
- Level: Second
Bedroom 2
- Features: Closet, Flooring - Wall to Wall Carpet
- Level: Second
Bedroom 3
- Features: Closet, Flooring - Wall to Wall Carpet
- Level: Second
Primary bathroom
- Features: Yes
Bathroom 1
- Features: Bathroom - Half, Flooring - Stone/Ceramic Tile
- Level: First
Bathroom 2
- Features: Bathroom - Full, Flooring - Stone/Ceramic Tile
- Level: Second
Bathroom 3
- Features: Bathroom - Full, Bathroom - Double Vanity/Sink, Closet - Linen
- Level: Second
Dining room
- Features: Flooring - Hardwood, Balcony / Deck
- Level: First
Family room
- Features: Flooring - Hardwood
- Level: First
Kitchen
- Features: Flooring - Stone/Ceramic Tile, Countertops - Stone/Granite/Solid, Kitchen Island, Recessed Lighting, Stainless Steel Appliances
- Level: First
Living room
- Features: Flooring - Hardwood
- Level: First
Heating
- Forced Air, Propane
Cooling
- Central Air
Appliances
- Included: Range, Dishwasher, Microwave, Refrigerator, Washer, Dryer
- Laundry: First Floor
Features
- Central Vacuum
- Flooring: Tile, Carpet, Concrete, Hardwood
- Basement: Full,Interior Entry,Bulkhead,Radon Remediation System,Concrete,Unfinished
- Number of fireplaces: 1
- Fireplace features: Family Room
Interior area
- Total structure area: 1,992
- Total interior livable area: 1,992 sqft
- Finished area above ground: 1,992
Property
Parking
- Total spaces: 8
- Parking features: Attached, Garage Door Opener, Paved Drive, Paved
- Attached garage spaces: 2
- Uncovered spaces: 6
Features
- Patio & porch: Deck, Patio
- Exterior features: Deck, Patio, Pool - Inground, Storage, Sprinkler System, Fenced Yard
- Has private pool: Yes
- Pool features: In Ground
- Fencing: Fenced/Enclosed,Fenced
- Waterfront features: Beach Ownership(Public)
Lot
- Size: 0.81 Acres
- Features: Wooded, Cleared, Gentle Sloping, Level
Details
- Parcel number: 3953918
- Zoning: R25
Construction
Type & style
- Home type: SingleFamily
- Architectural style: Colonial
- Property subtype: Single Family Residence
Materials
- Frame
- Foundation: Concrete Perimeter
- Roof: Shingle
Condition
- Year built: 2001
Utilities & green energy
- Electric: Circuit Breakers
- Sewer: Private Sewer
- Water: Private
- Utilities for property: for Electric Range, for Electric Oven
Community & HOA
HOA
- Has HOA: No
Location
- Region: Plymouth
Financial & listing details
- Price per square foot: $376/sqft
- Tax assessed value: $641,700
- Annual tax amount: $8,143
- Date on market: 7/23/2026
- Road surface type: Paved
Estimated market value
$740,100
$703,000 - $777,000
$4,281/mo
Price history
| Date | Event | Price |
|---|---|---|
| 9/21/2026 | Price change | $749,900-4.5%$376/sqft |
Source: MLS PIN #73553885 Report a problem | ||
| 7/23/2026 | Listed for sale | $785,000+74.4%$394/sqft |
Source: MLS PIN #73553885 Report a problem | ||
| 4/28/2017 | Sold | $450,000+2.3%$226/sqft |
Source: Public Record Report a problem | ||
| 2/18/2017 | Pending sale | $439,900$221/sqft |
Source: Vantage Point Realty Advisors #72117426 Report a problem | ||
| 2/9/2017 | Listed for sale | $439,900+15.8%$221/sqft |
Source: Vantage Point Realty Advisors #72117426 Report a problem | ||
| 9/14/2012 | Sold | $380,000-1.2%$191/sqft |
Source: Public Record Report a problem | ||
| 7/9/2012 | Listed for sale | $384,500-3.9%$193/sqft |
Source: Conway - Headquarters #71406447 Report a problem | ||
| 1/29/2003 | Sold | $400,000+37.2%$201/sqft |
Source: Public Record Report a problem | ||
| 7/27/2001 | Sold | $291,510$146/sqft |
Source: Public Record Report a problem | ||
Public tax history
| Year | Property taxes | Tax assessment |
|---|---|---|
| 2025 | $8,143 +3.5% | $641,700 +5% |
| 2024 | $7,865 +2.6% | $611,100 +9.2% |
| 2023 | $7,669 +9.8% | $559,400 +23.6% |
| 2022 | $6,982 +1.6% | $452,500 +6.4% |
| 2021 | $6,874 +1.3% | $425,400 +2.5% |
| 2020 | $6,784 +3.4% | $414,900 +4.6% |
| 2019 | $6,560 +2.8% | $396,600 +2.3% |
| 2018 | $6,380 +6.7% | $387,600 +7.4% |
| 2017 | $5,982 +3% | $360,800 +1% |
| 2016 | $5,810 +5.8% | $357,100 +1% |
| 2015 | $5,493 +4.5% | $353,500 +1.7% |
| 2014 | $5,258 +6.1% | $347,500 +1.2% |
| 2013 | $4,954 +9.2% | $343,300 +4.7% |
| 2012 | $4,537 +6.7% | $327,800 +0.6% |
| 2011 | $4,251 +2.3% | $326,000 -2.6% |
| 2010 | $4,156 +4.1% | $334,600 -7.2% |
| 2009 | $3,991 +4.2% | $360,500 -2.8% |
| 2008 | $3,831 -3.5% | $370,900 -9.2% |
| 2007 | $3,968 -1% | $408,600 +0.7% |
| 2006 | $4,010 +4.2% | $405,900 +10% |
| 2005 | $3,850 -5.1% | $369,100 +7.5% |
| 2004 | $4,056 +14.8% | $343,400 +19.6% |
| 2003 | $3,533 +210.2% | $287,200 +310.9% |
| 2001 | $1,139 | $69,900 |
Find assessor info on the county website
Monthly payment
Est. payment
Payment breakdown
Explore the cost of this home by adjusting the details. Changes won't be saved.Climate risks
Neighborhood: Billington Sea
Similar homes
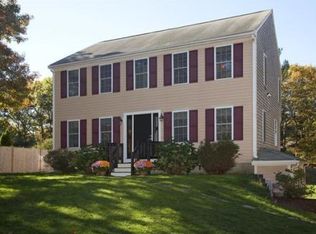
- $750,0004 bd3 ba2.4k sqft1 Seneca Ln, Plymouth, MA 02360For Sale
 MLS ID #73577775, Evan Matthew Galkin, Gibson Sotheby's International Realty. MLS PIN
 - $835,0004 bd3 ba2.7k sqft31 Cooke Rd, Plymouth, MA 02360For Sale
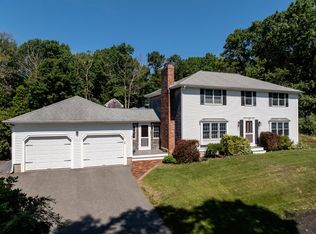 MLS ID #73547993, Michelle Koppang, RE/MAX Real Estate Center. MLS PIN
 - $699,9003 bd2 ba1.7k sqft11 Tall Pines Rd, Plymouth, MA 02360For Sale
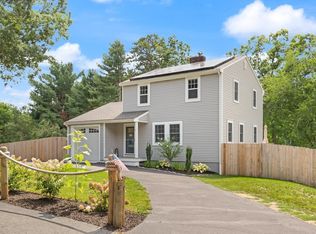 MLS ID #73568020, Doyle & Waldron Team, Coldwell Banker Realty - Easton. MLS PIN
 - $725,0002 bd3 ba2k sqft28 Cross Wind, Plymouth, MA 02360For Sale
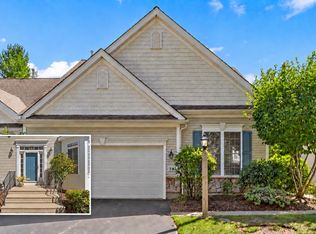 MLS ID #73582634, Cheryl Phelan, Coldwell Banker Realty - Plymouth. MLS PIN
